
Inside a nalukettu: what the courtyard teaches modern planning
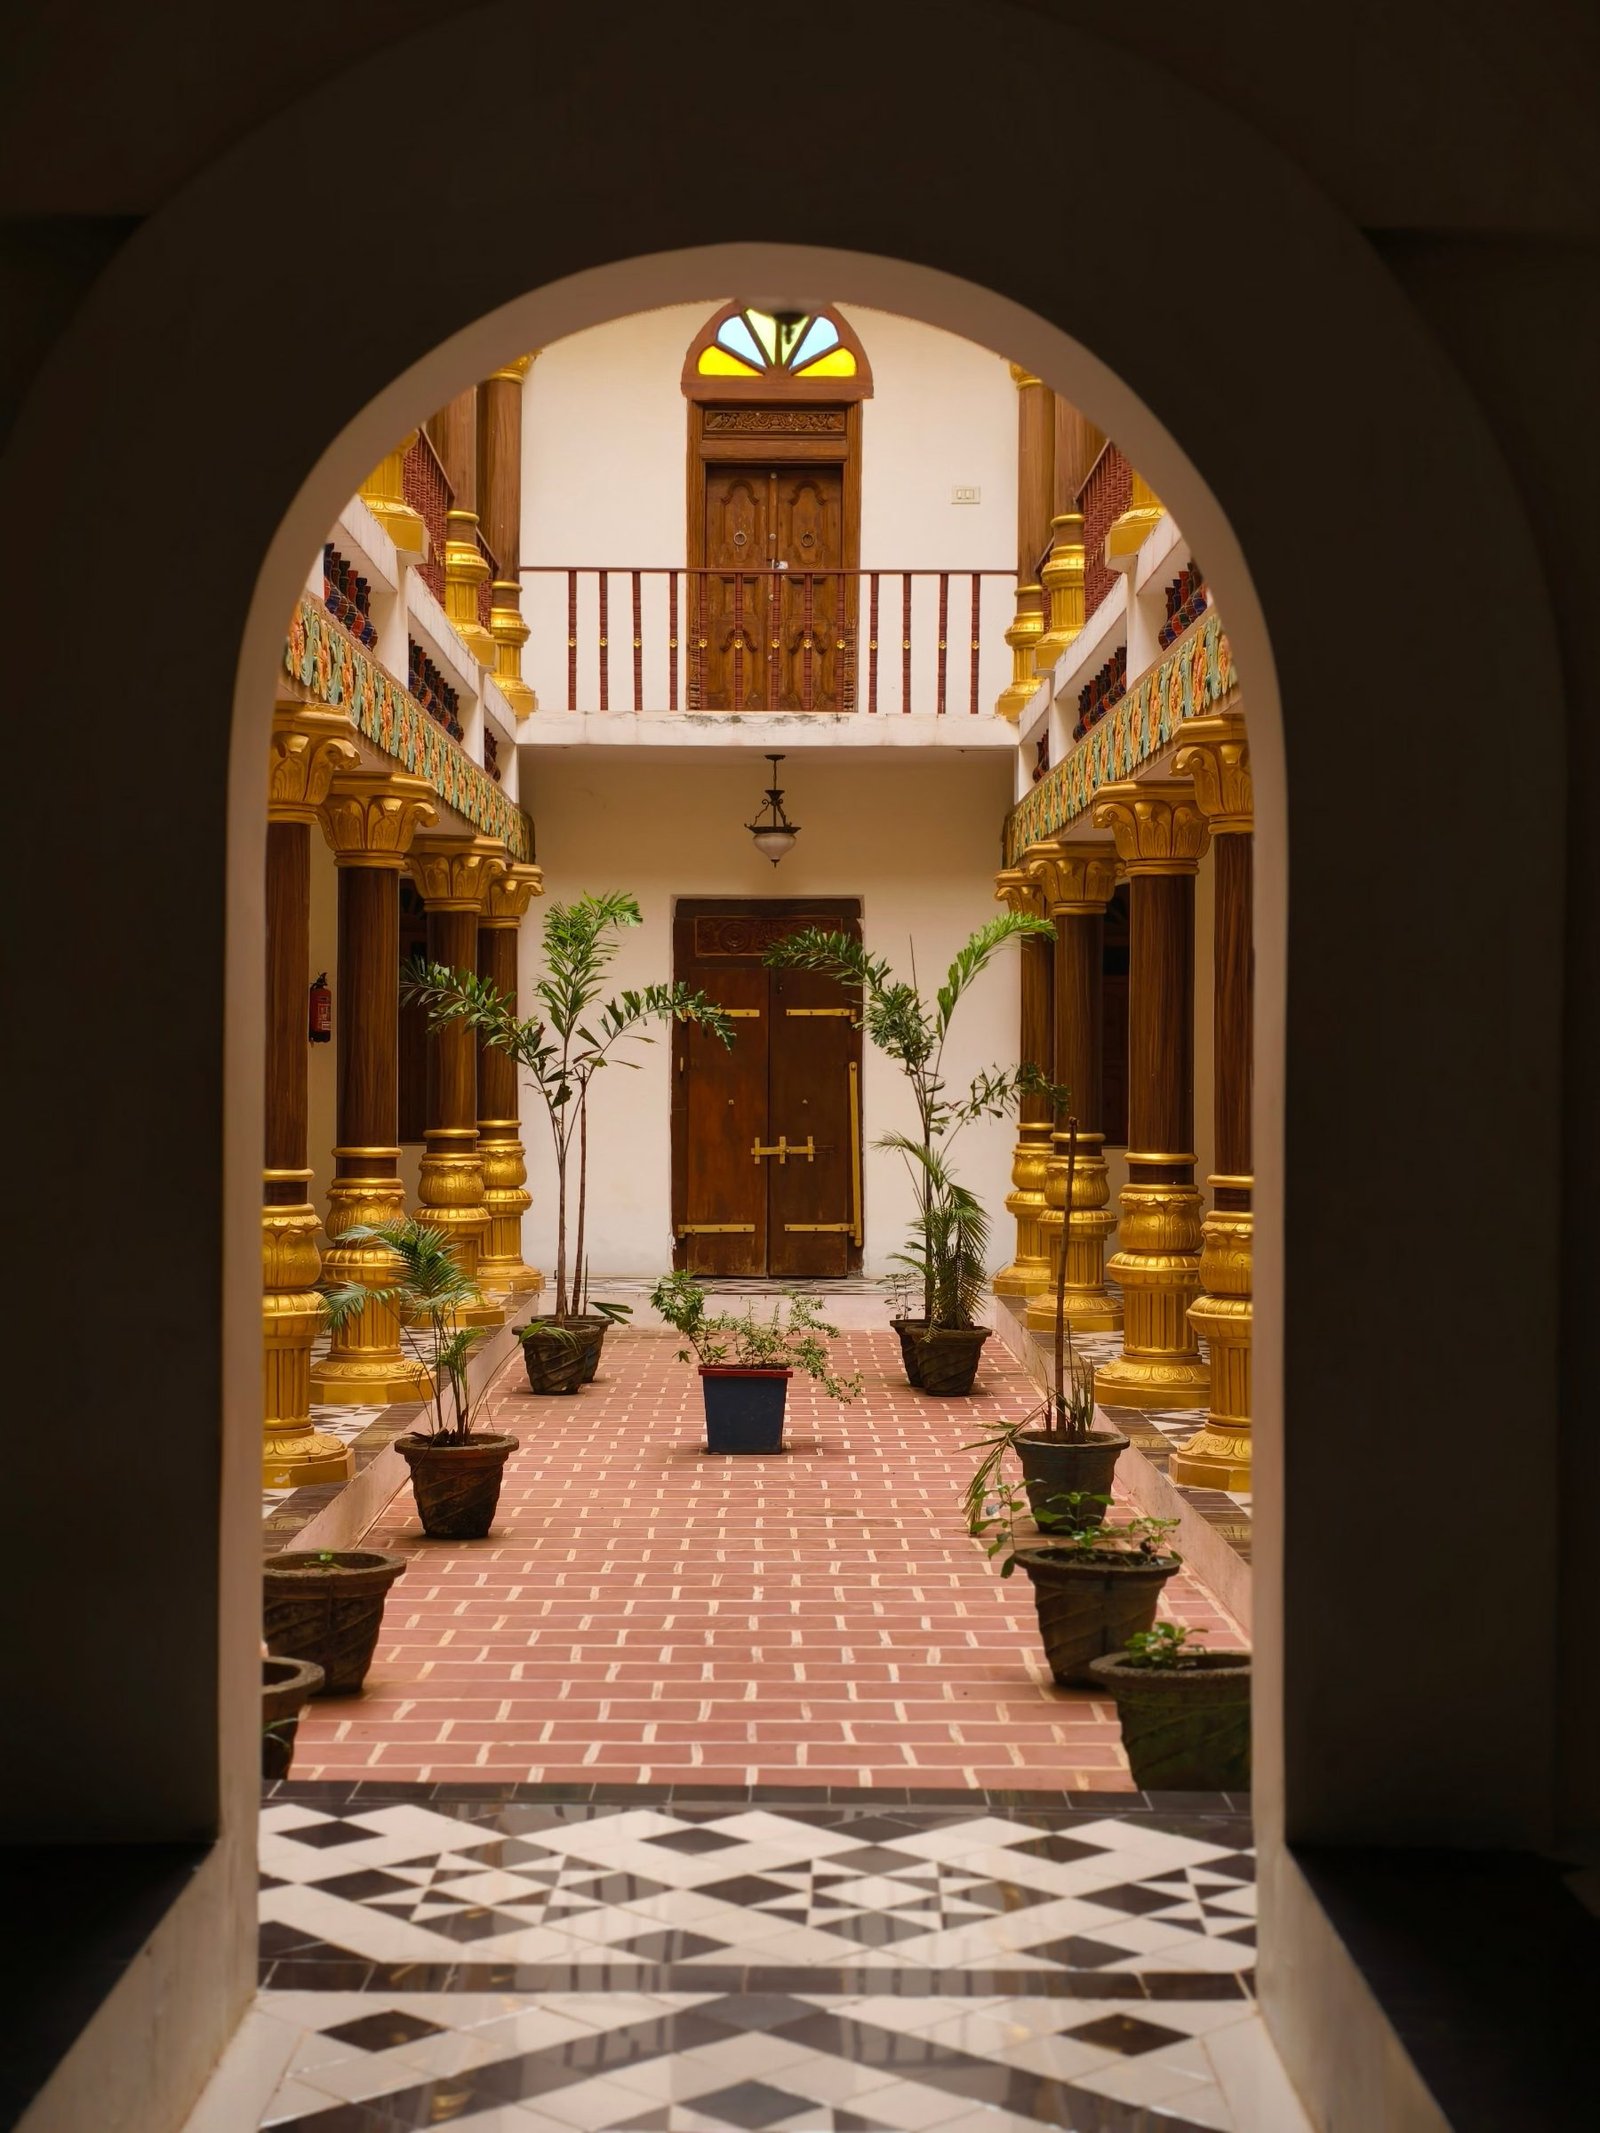
The nalukettu is a house built around a courtyard: four halls around an open square of sky.
Traditionally the four blocks are named for their direction — Vadakkini (north), Padinjattini (west), Kizhakkini (east) and Thekkini (south) — and the open courtyard at the centre is the nadumuttam. It is one of the most elegant answers to a hot, humid climate ever drawn.
Light without glare
The courtyard pulls daylight deep into the plan. Because the light arrives from above and bounces off the surrounding walls, rooms are bright without direct glare, and every hall borrows light from the same source.
Air that moves by itself
As the sun warms the courtyard, hot air rises and leaves through the top, drawing cooler air in through the surrounding rooms. The house ventilates itself with no mechanical help.
Rain as part of the house
The sloping roofs drain into the courtyard, where rainwater can be collected or allowed to recharge the ground. Monsoon becomes a feature to watch rather than a problem to escape.
Lessons for modern planning
We rarely build a full nalukettu today, but the ideas scale down beautifully: a small internal court, a light-well over a staircase, a shaded terrace that connects rooms. Each borrows from the same principle — give the house a heart open to the sky.
Curious how a courtyard could work on your site? Start a conversation with us.