
How we manage a residential construction project, from foundation to handover
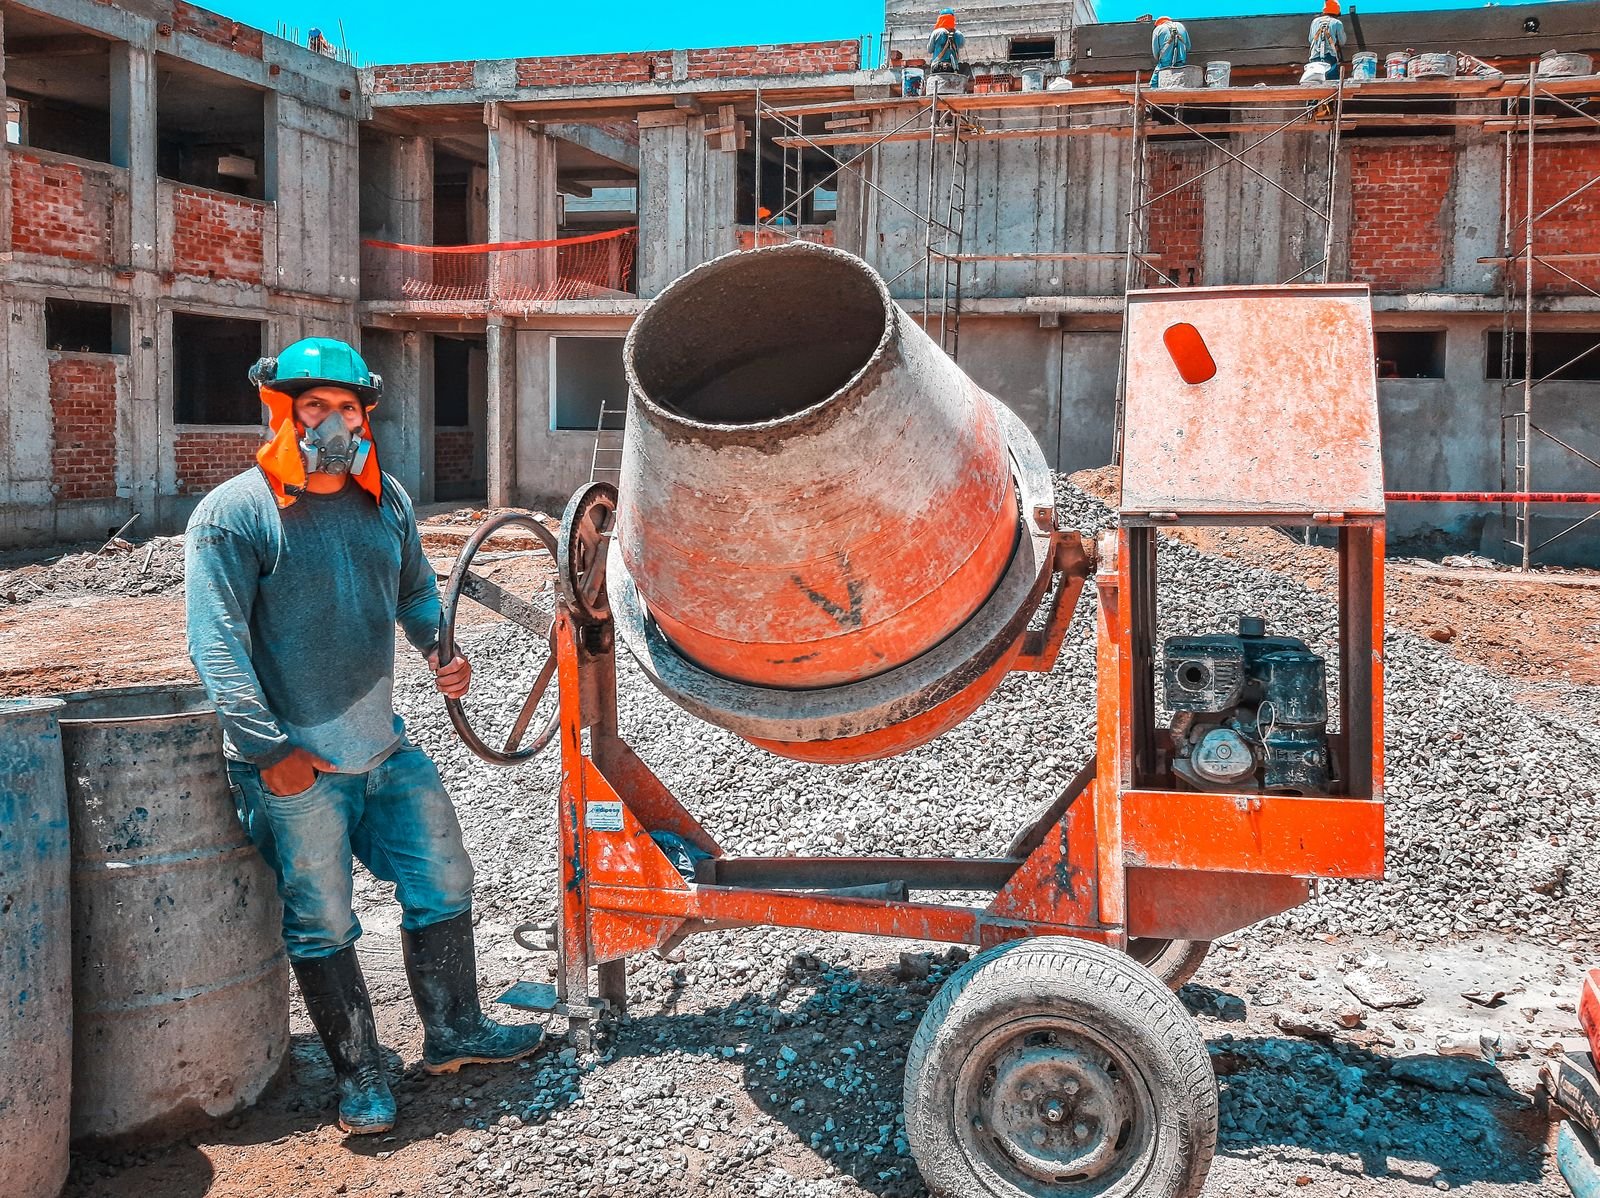
A great design only becomes a great home if it is built well. This is how a carefully managed residential project moves from the first excavation to handover.
- Every stage has a check before the next begins
- Clear schedules, records and updates keep you informed
- Decisions made early cost less than changes made late
Before construction: planning and approvals
We finalise drawings, obtain local authority approvals, prepare a costed schedule and agree specifications so that everyone knows what is being built, by whom and by when.
Setting out and foundation
Accurate setting out from the drawings is the base of everything. We check levels, alignments, soil conditions and reinforcement before concrete is poured, because a mistake buried in the foundation is the hardest to fix.
Structure and masonry
Columns, beams and slabs are inspected for reinforcement and shuttering before casting. Walls are checked for alignment and openings for size and position, so that doors and windows fit properly.
Services: electrical, plumbing and drainage
We coordinate conduits, pipes and fittings before walls are closed, and test plumbing under pressure. Waterproofing of roofs, bathrooms and wet areas is checked before finishes cover it.
Finishes and joinery
Flooring, plastering, painting, carpentry and fittings follow approved samples. We check materials as they arrive and compare them with what was agreed.
Communication and records
You receive regular updates with photographs, progress against the schedule and any decisions needed from you. Every change is recorded so that nothing is forgotten.
Handover
We do a final walk-through, list and fix any snags, and give you a handover file with drawings, warranties and material details. Our team stays available after you move in.
Want to know how we would run your project? Book a site consultation and we will walk you through it.