

At a glance:
one studio, every step.
Six steps, from first idea to handover keys
Every project follows the same clear path, so you always know where you are, what you will see and what comes next.
 01
01Listen
We begin with your site, your budget and the life you want the space to hold. No templates, just a proper conversation and a walk around the land.
What you will seea relaxed first meeting, a site visit, and a written brief we agree on together.
 02
02Imagine
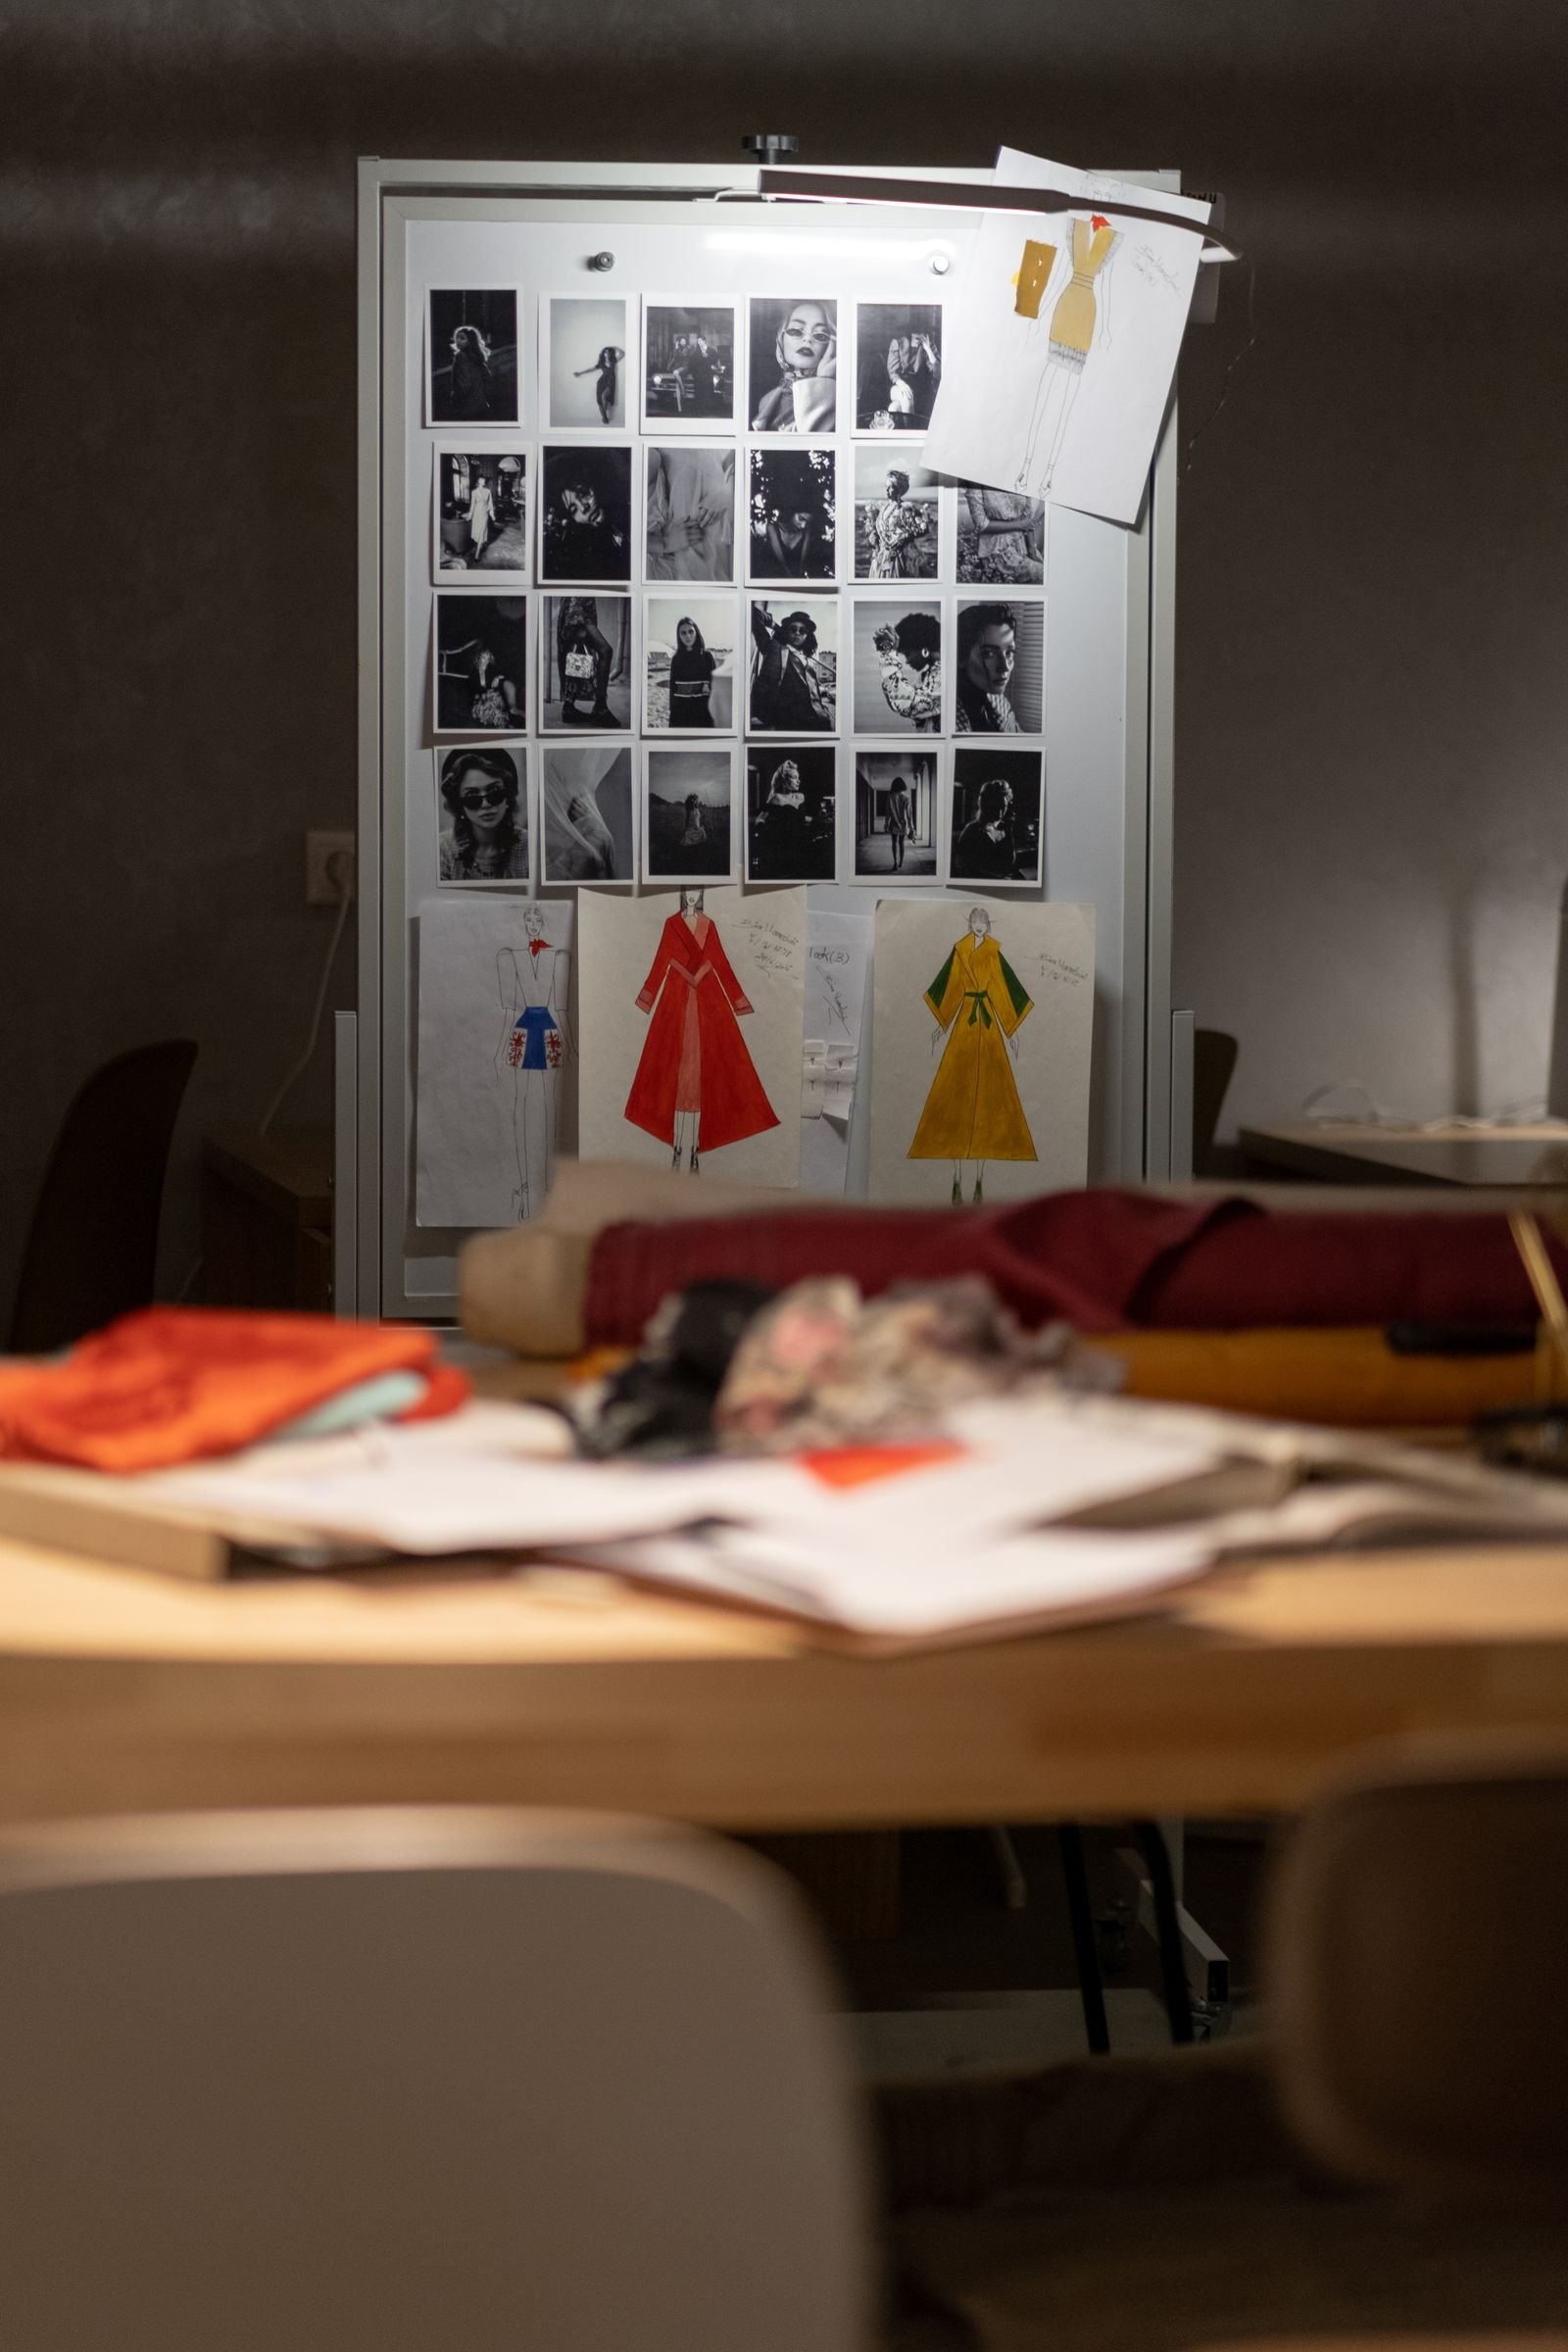
Concepts grounded in Malabar's climate, light and craft traditions. We explore how the building should sit, breathe and feel before a single line is fixed.
What you will seehand sketches, mood boards and two or three massing options to react to.
 03
03Design
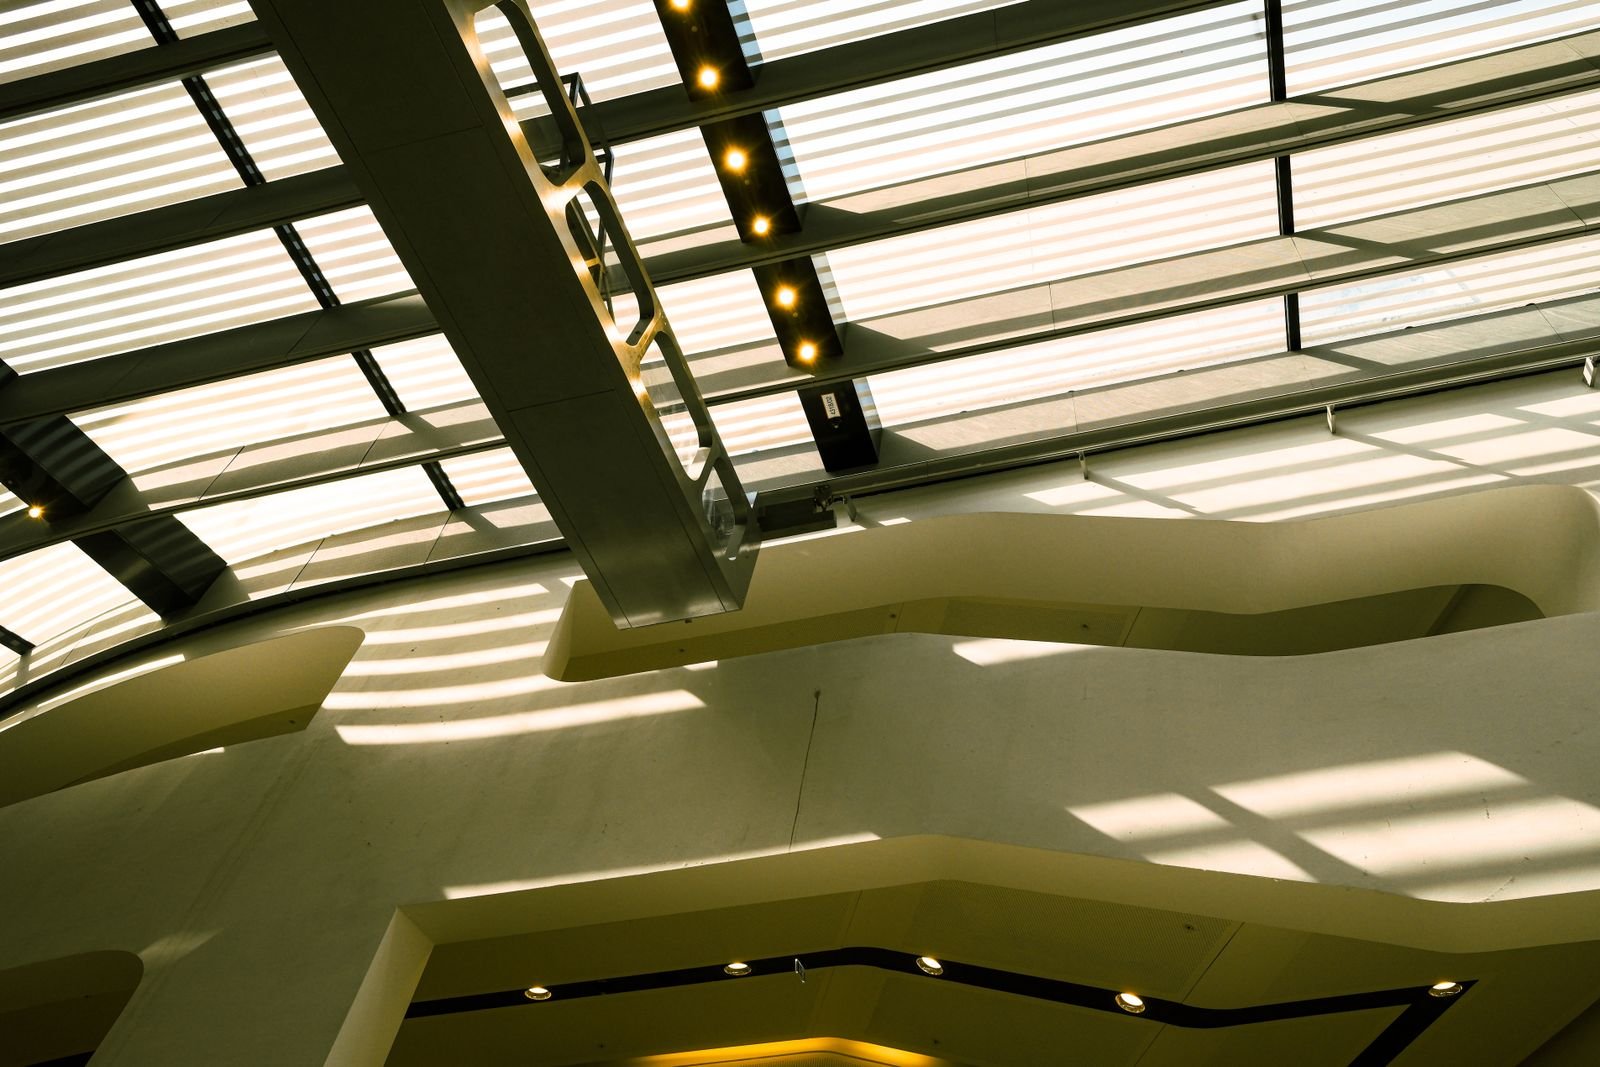
The chosen idea becomes drawings: plans, sections, elevations, materials and details, developed with you until every room feels right.
What you will seedetailed drawings, 3D views and a materials palette you can hold in your hand.
 04
04Plan
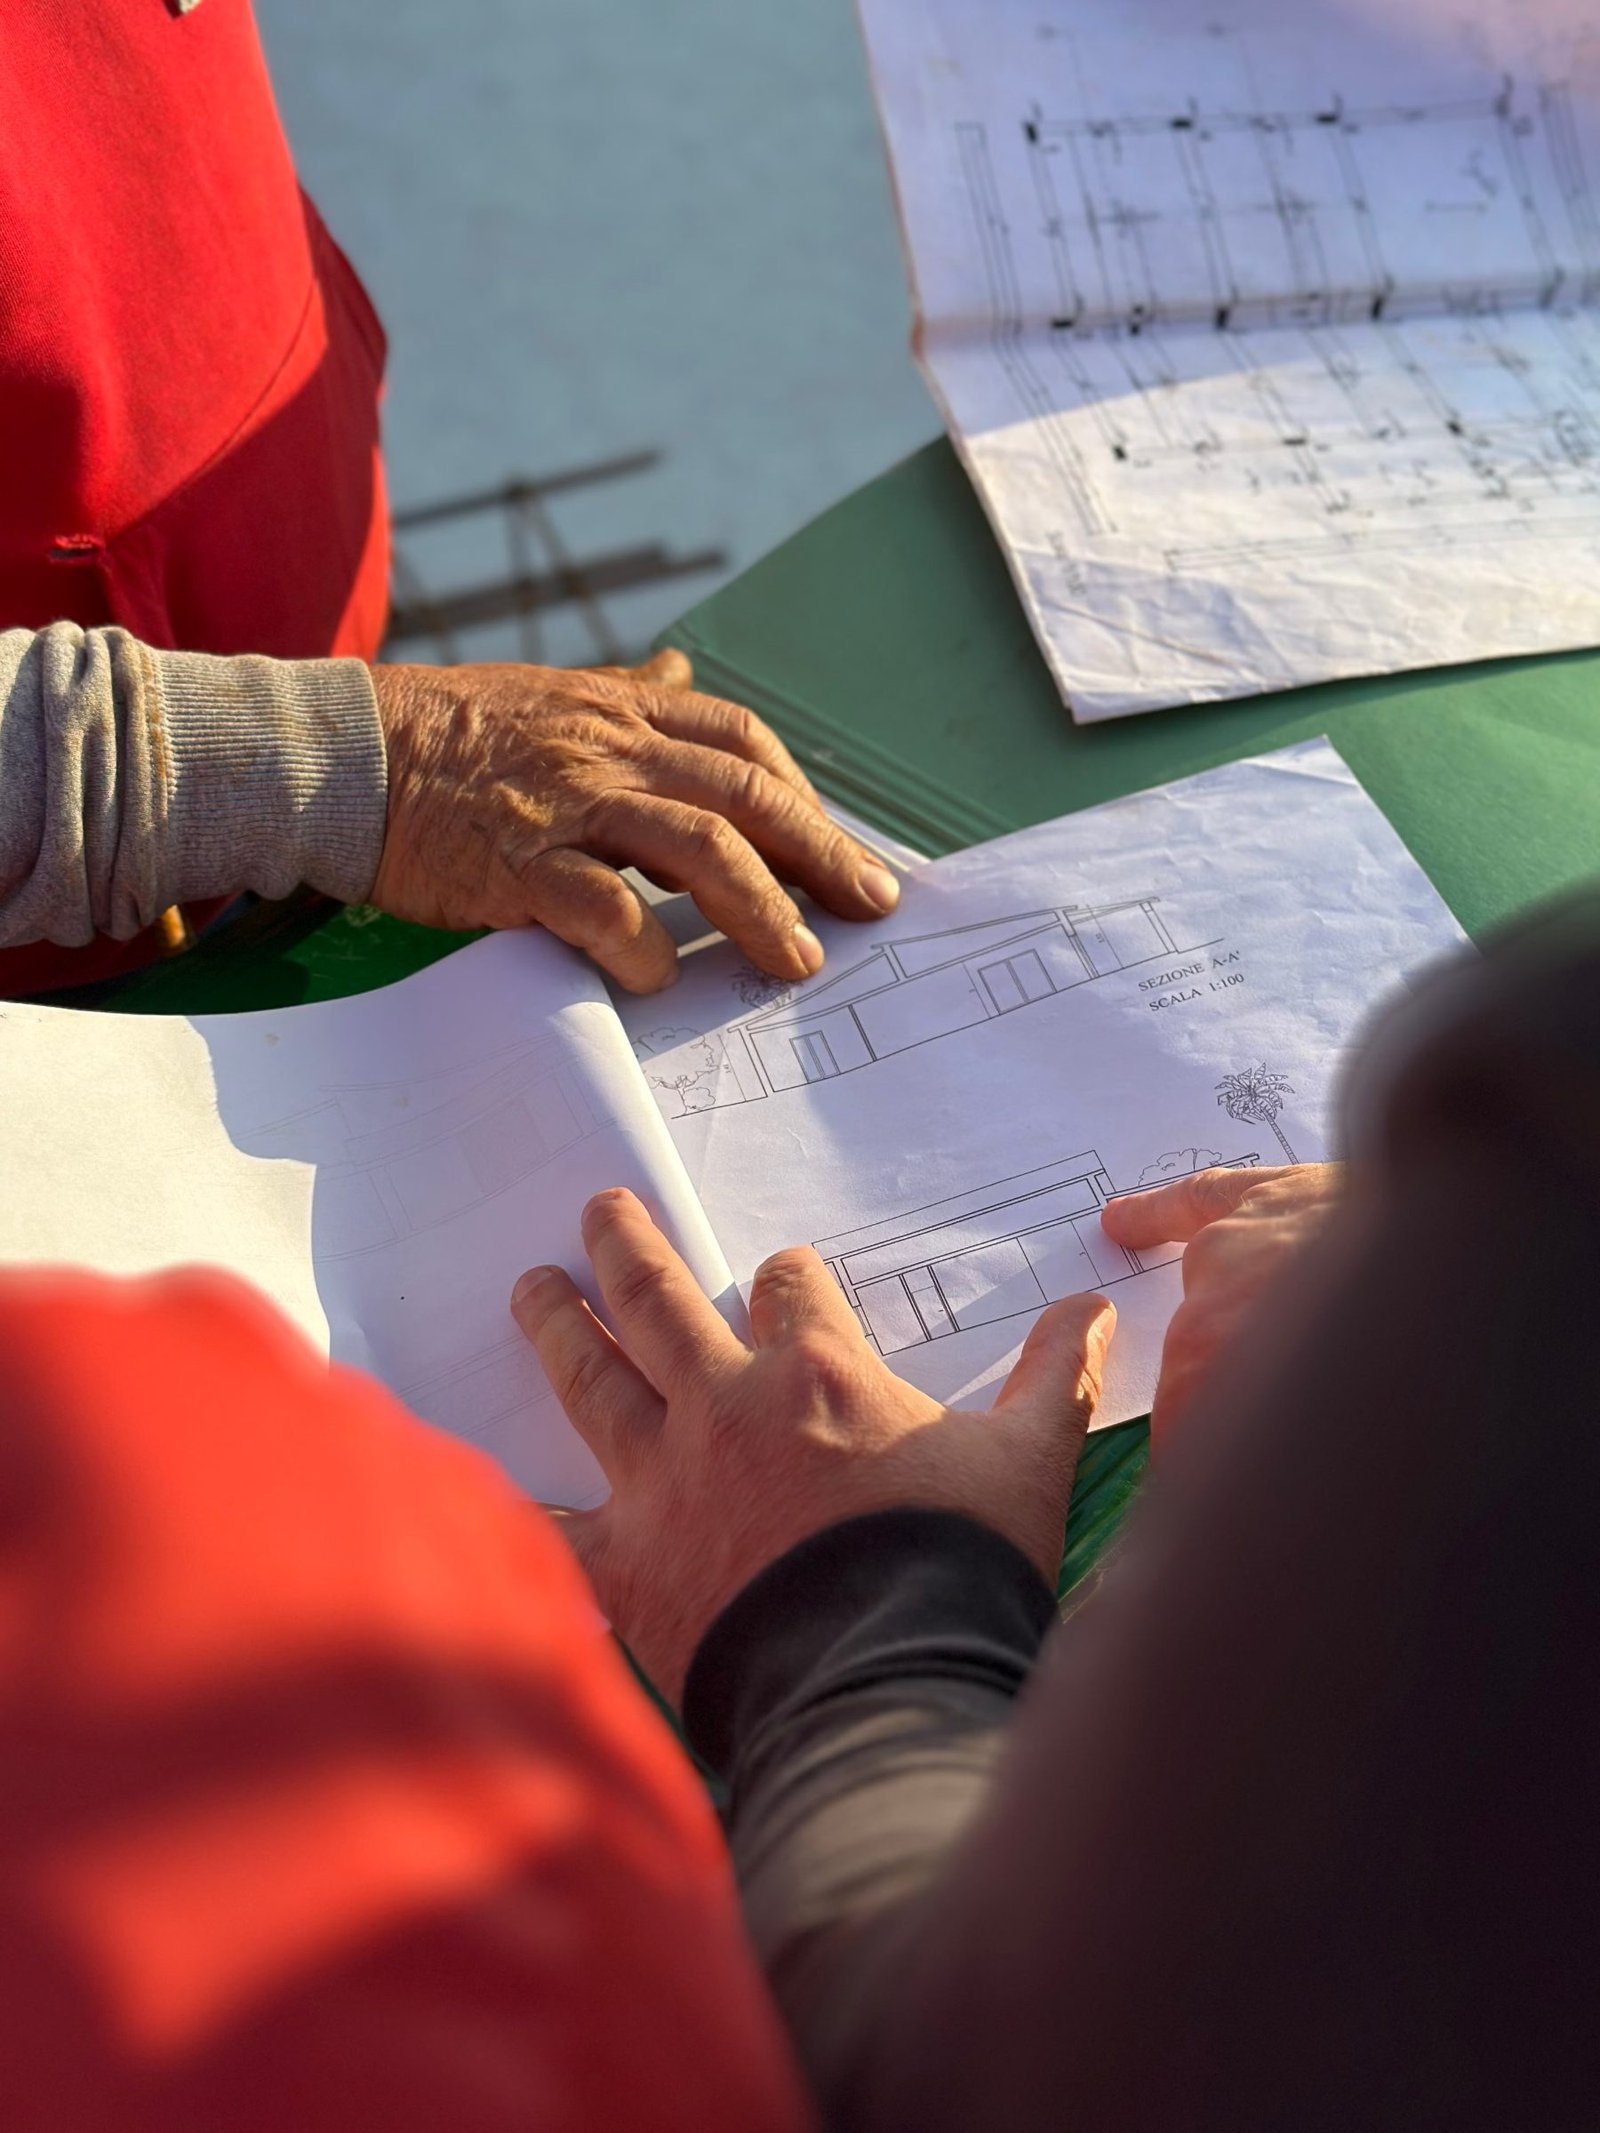
Approvals, budgets, timelines and contractors, organised in one place. We handle local authority permissions so the process stays out of your way.
What you will seepermit submissions, a costed schedule and a clear list of who does what.
 05
05Build
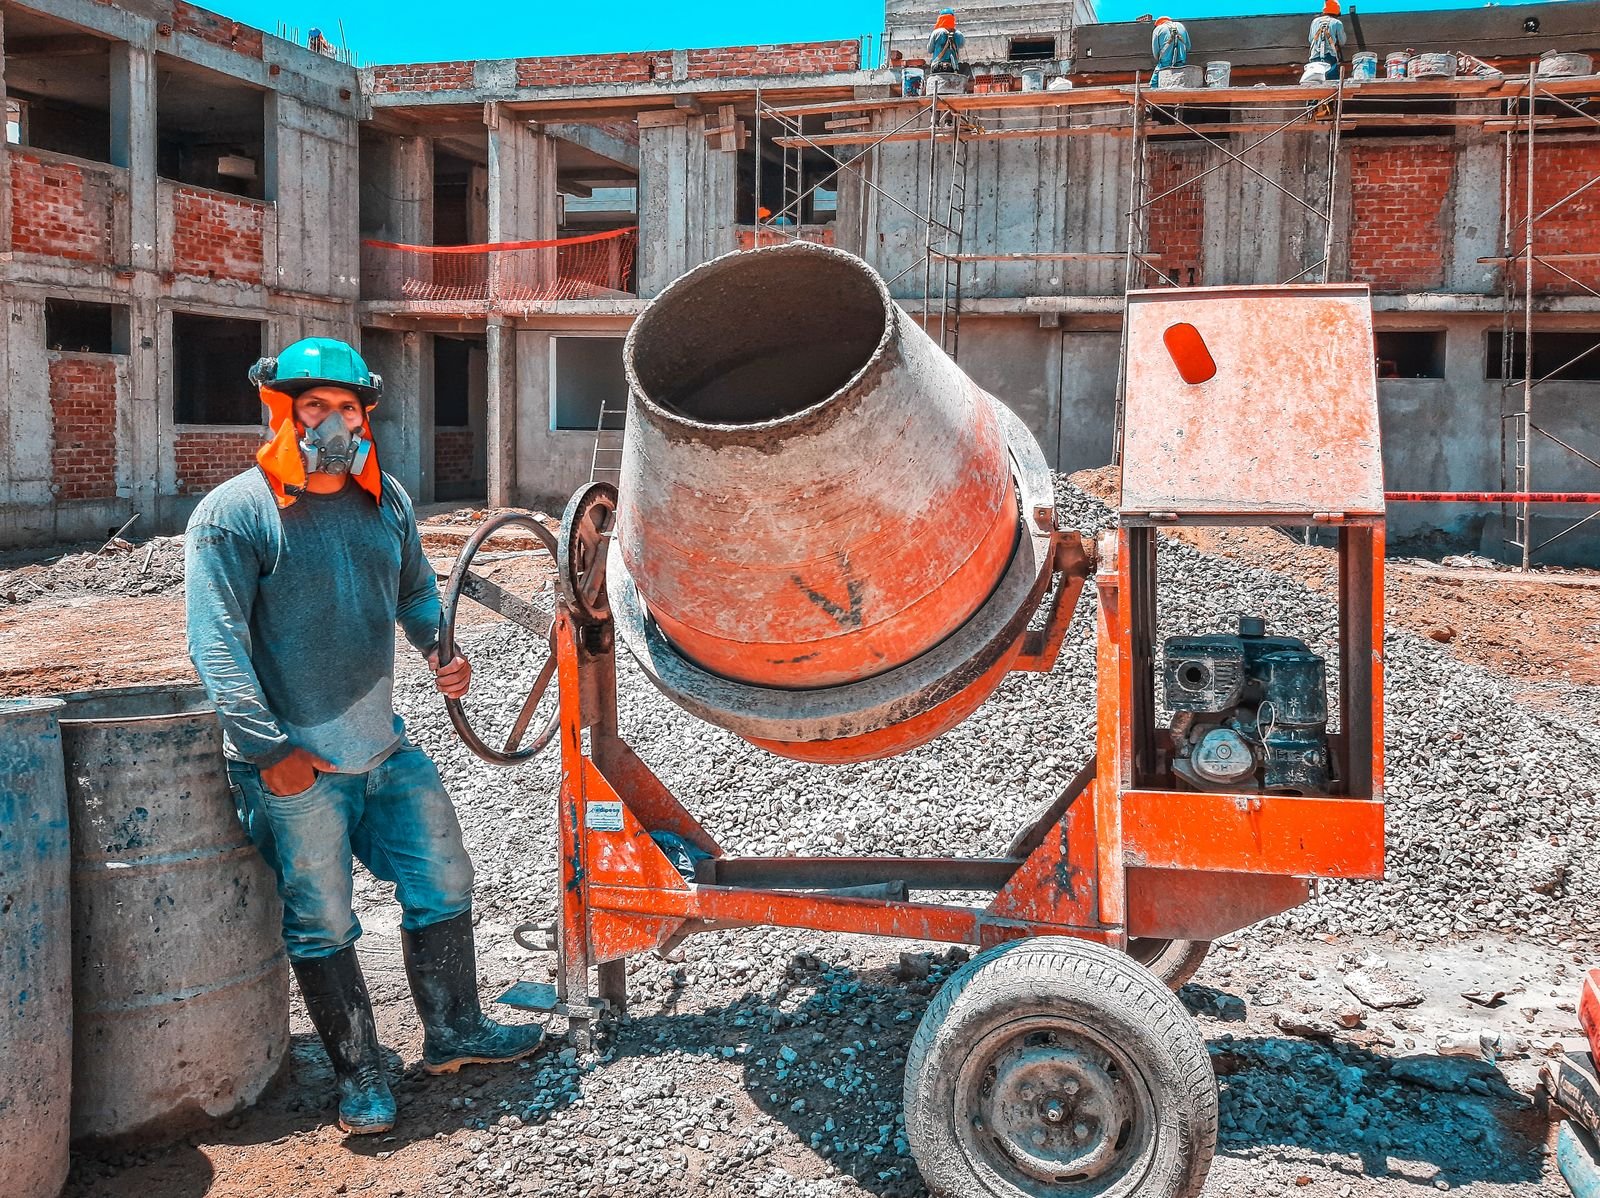
One accountable team carries the design onto site, so nothing is lost between the drawing and the wall. Quality is checked as we go, not at the end.
What you will seeregular site updates, photographs and stage-by-stage quality checks.
 06
06Deliver
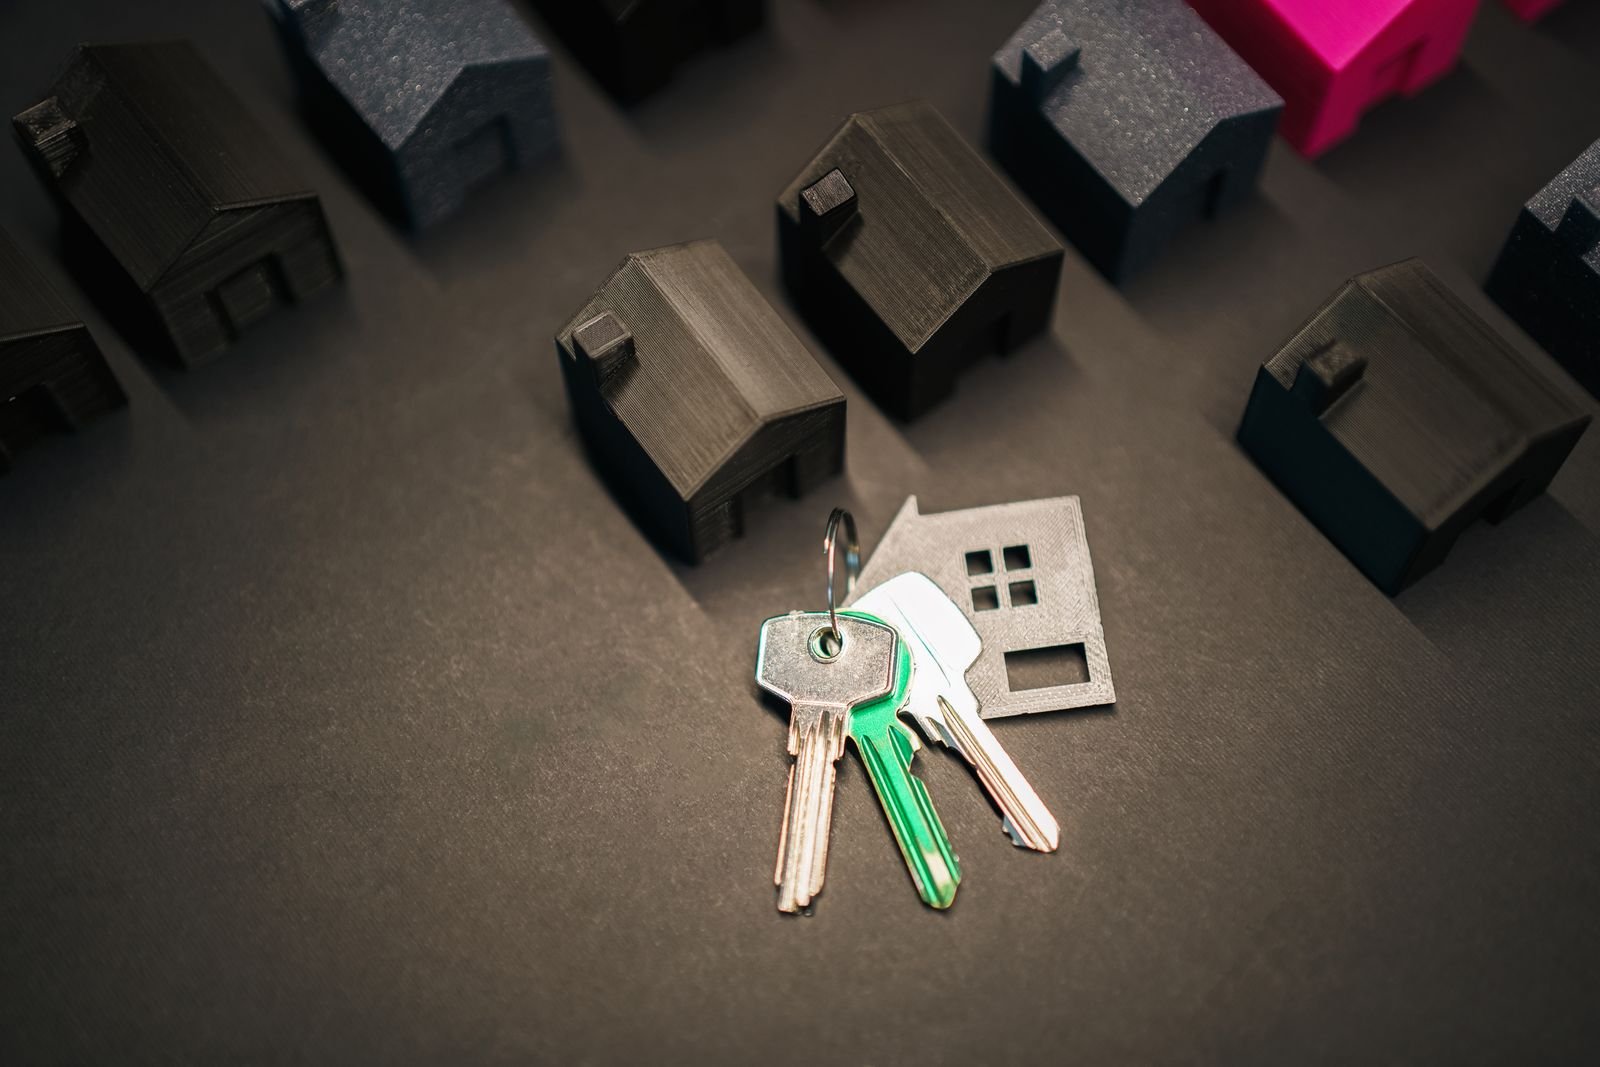
We hand over a finished space that matches the vision, and we stay available long after the keys change hands.
What you will seea walk-through of the finished home, a handover file, and a team that still picks up the phone.
Four disciplines under one roof
Like a Malabar house built around a courtyard, our four disciplines face one shared centre: your home.
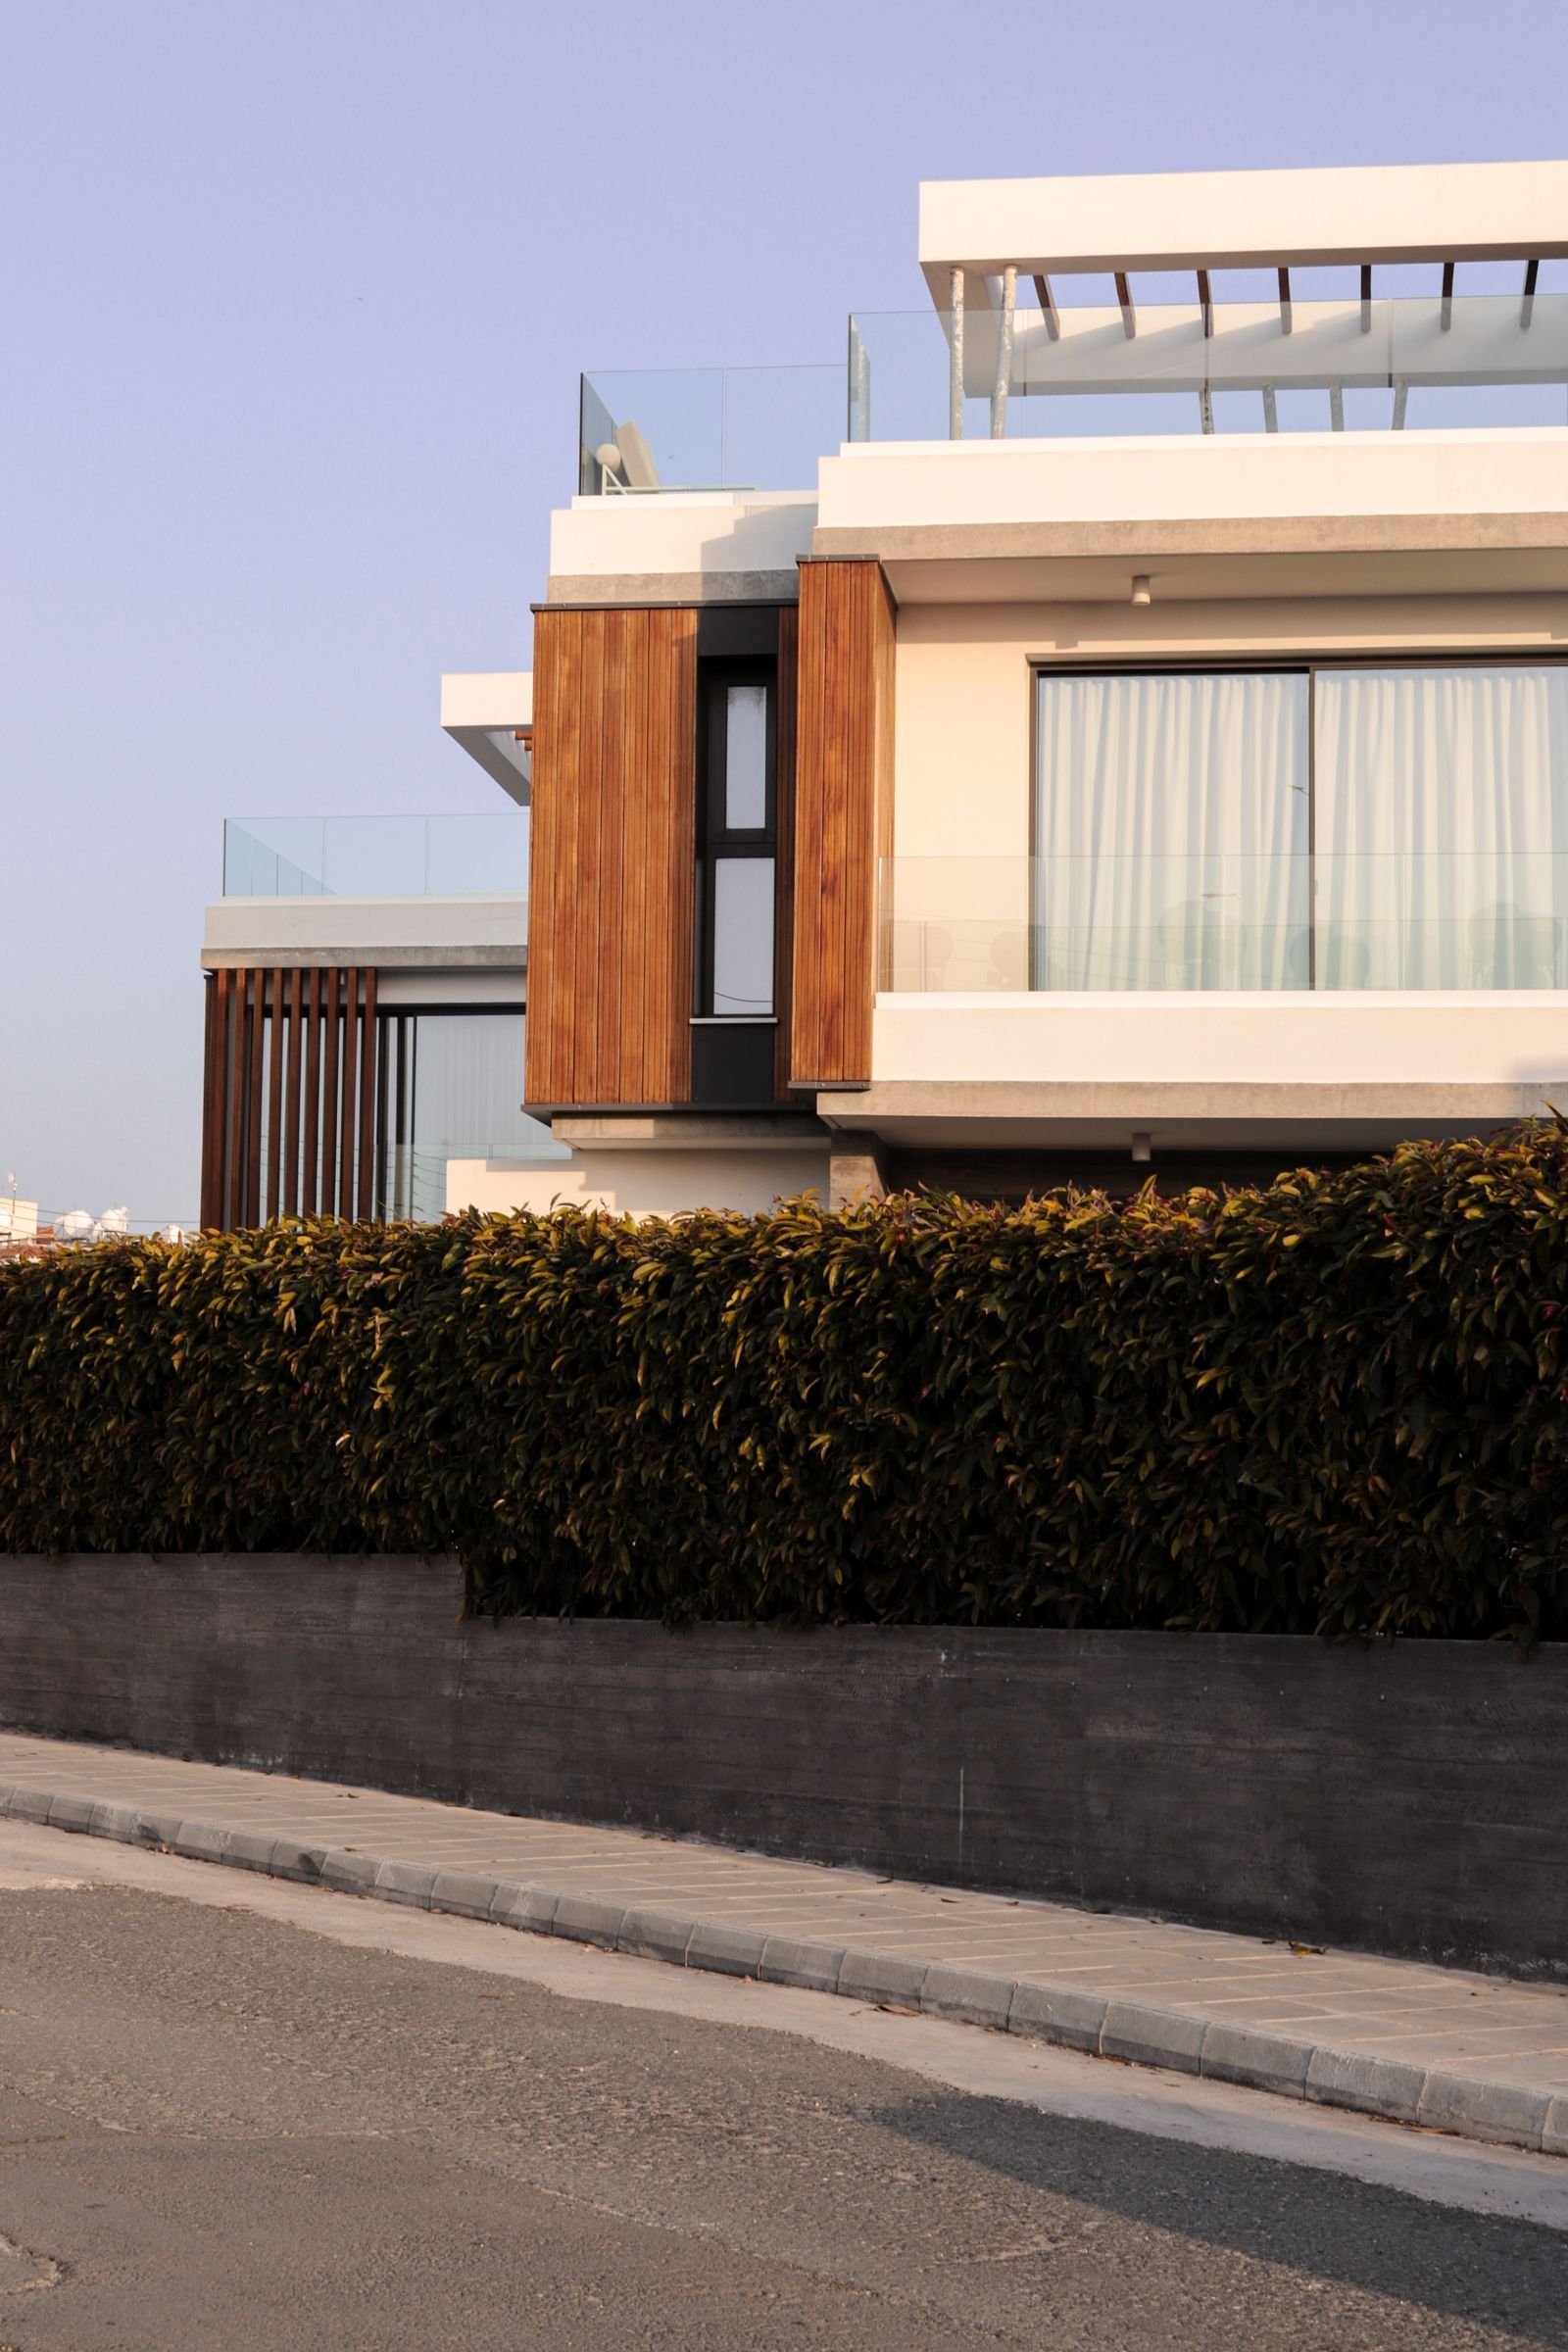
Architecture
Buildings shaped by site, climate and the way you live.
- Concept and massing options
- Plans, sections and elevations
- 3D views and walkthroughs
- Structural coordination
- Local authority approvals
- Landscape and outdoor living
Interior design
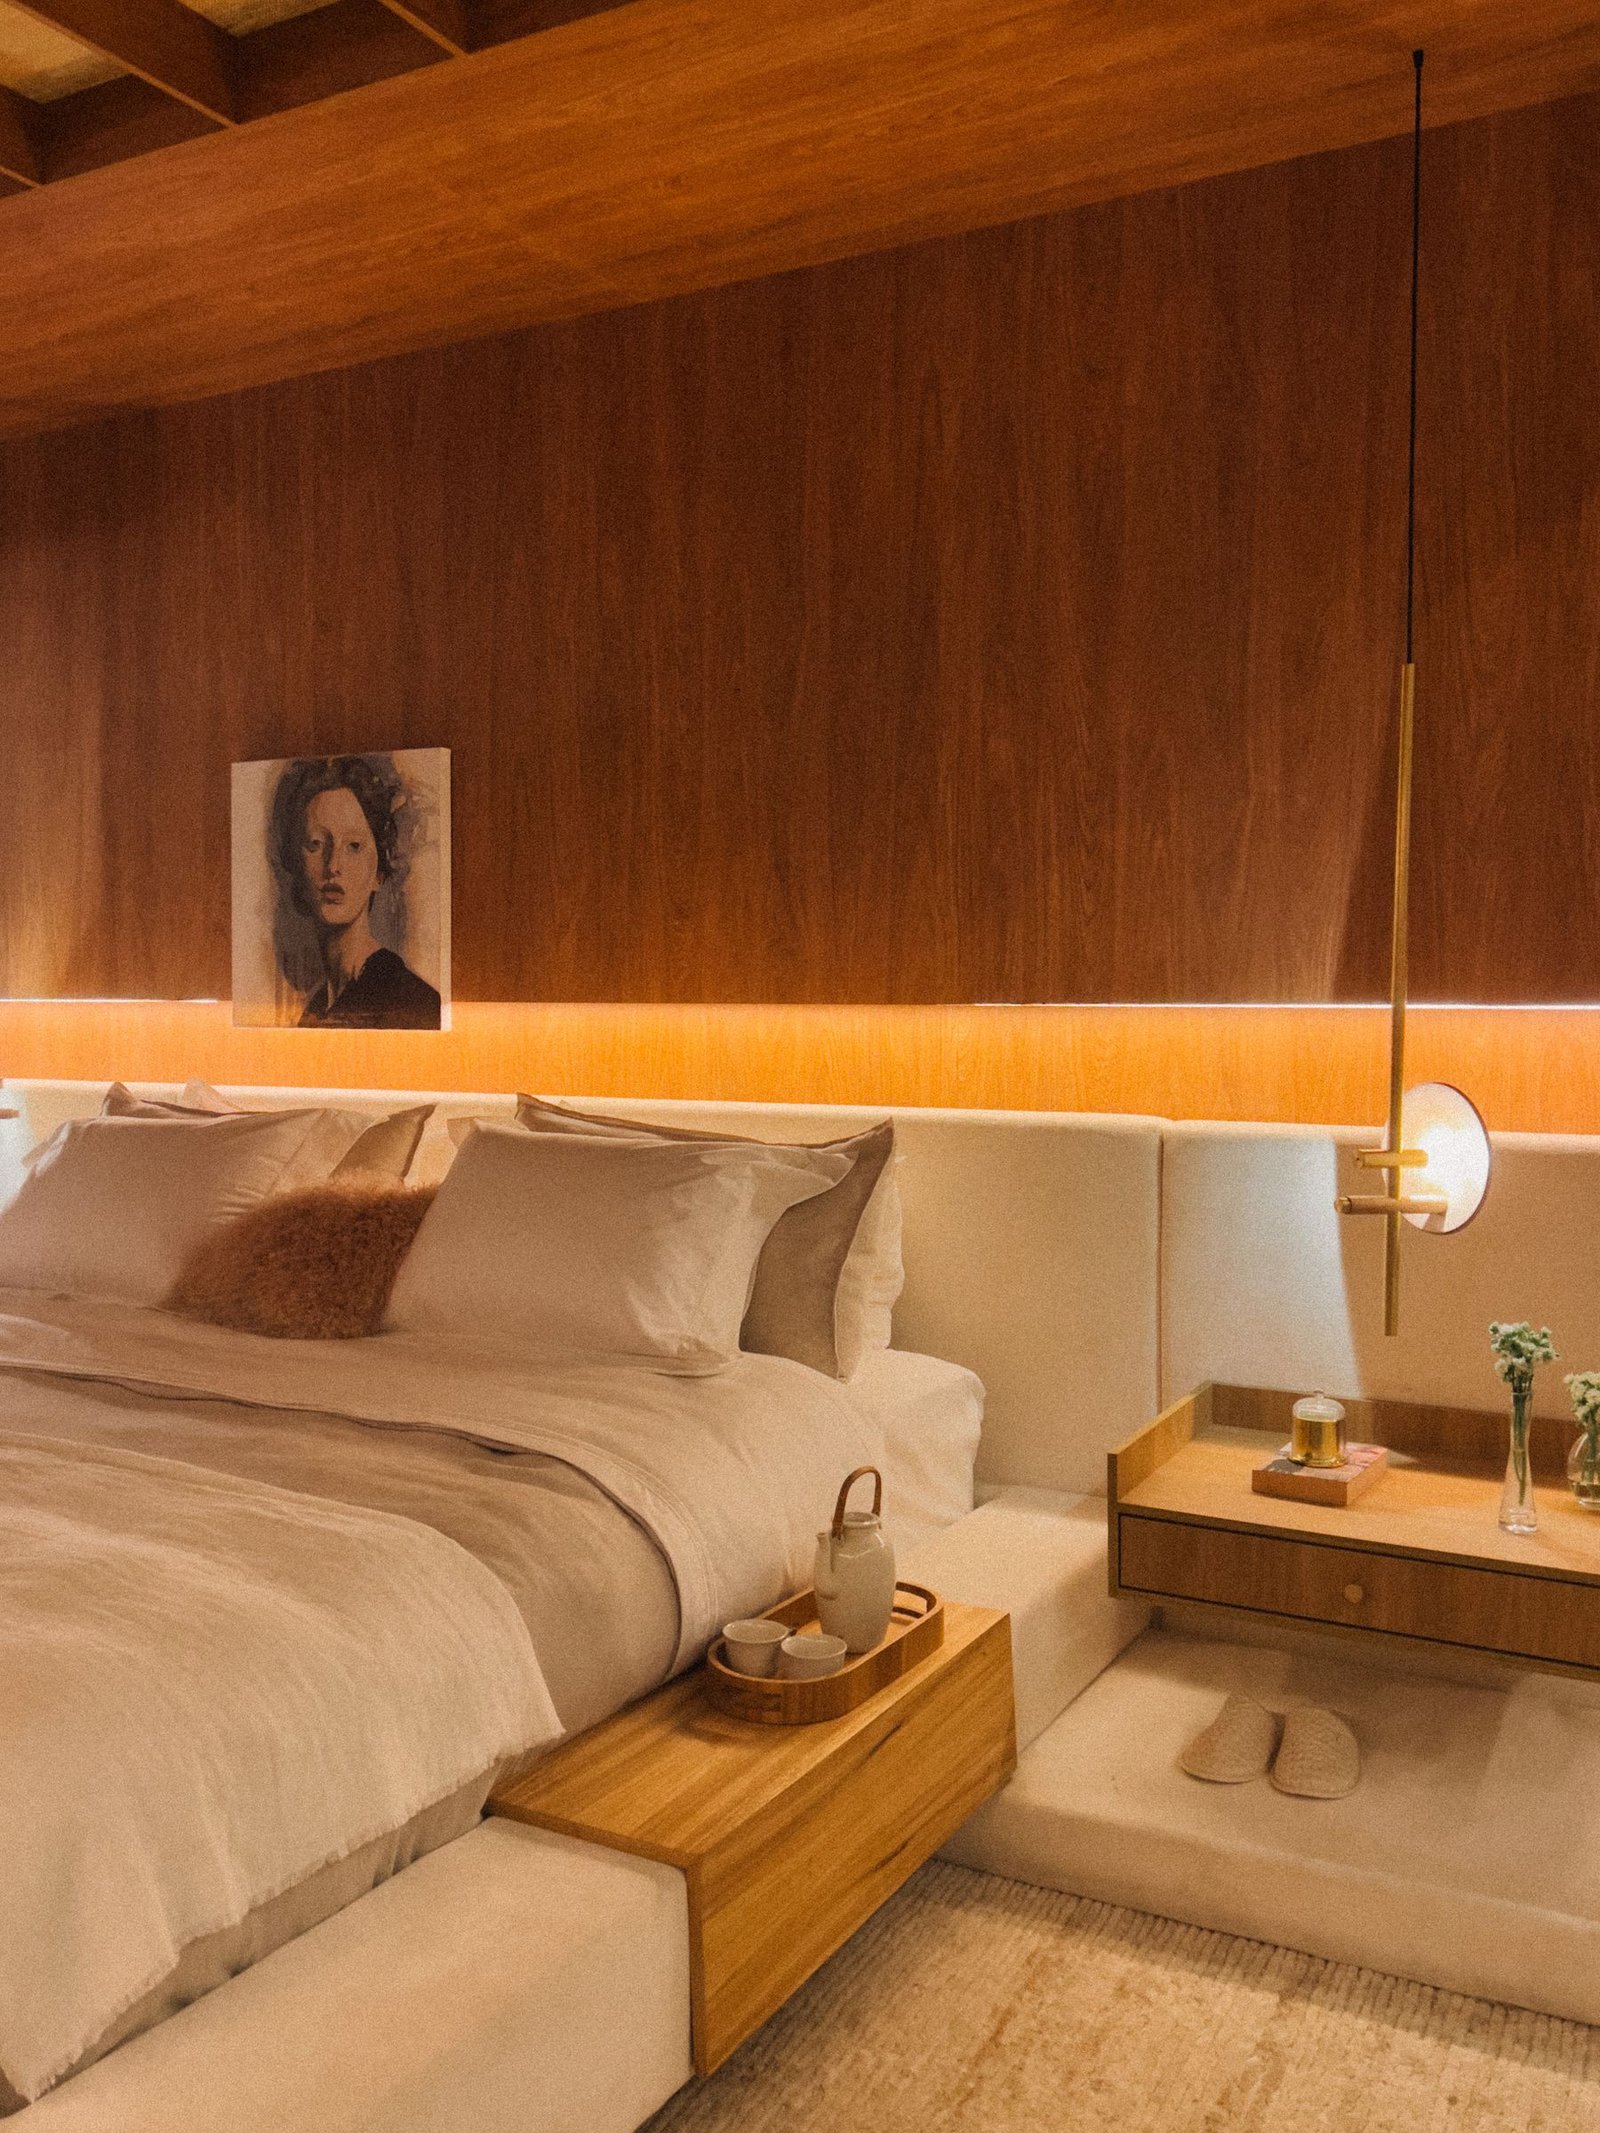
Spaces that feel as good as they look, from the first sketch to the last fitting.
- Space planning and layouts
- Kitchens and wardrobes
- Lighting design
- Materials and colour palettes
- Custom furniture and carpentry
- Styling and finishing
Execution
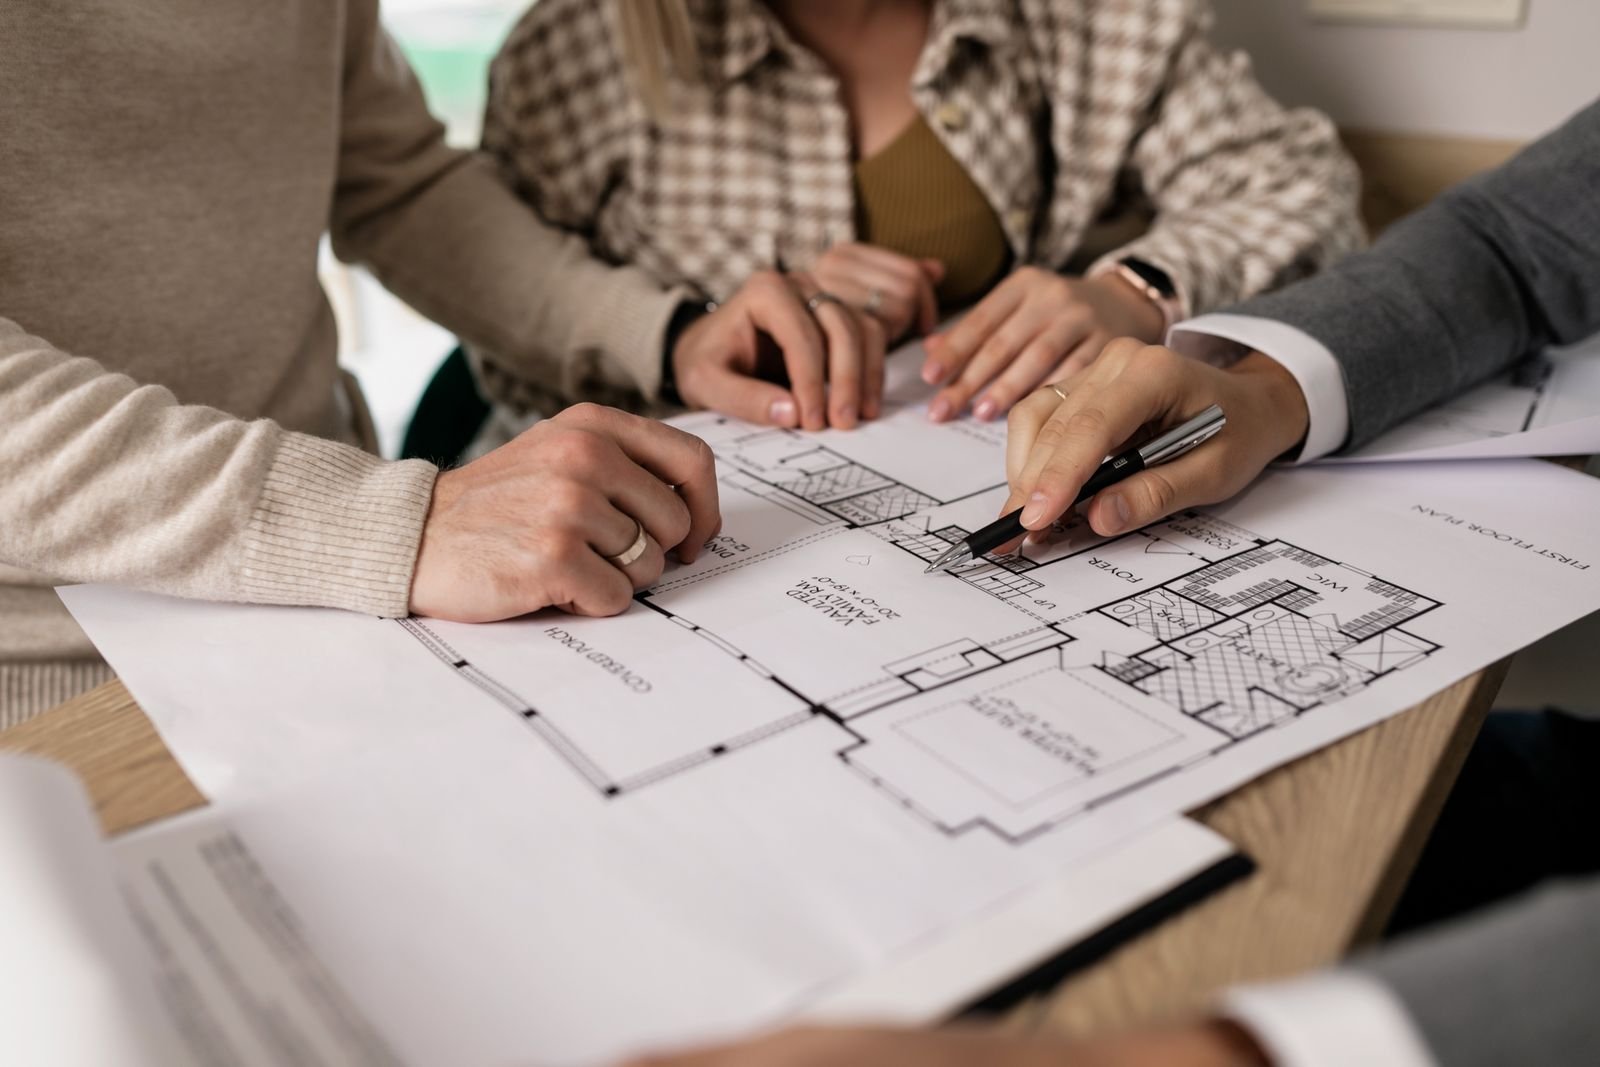
One accountable team on site, so the drawing becomes the wall without surprises.
- Costed schedule and programme
- Daily site supervision
- Stage-by-stage quality checks
- Material approvals against samples
- Photo progress updates
- Handover file and snag list

Sustainability
Comfort that works with Kerala's sun, wind and rain instead of fighting them.
- Daylight and shading
- Cross-ventilation
- Rainwater planning
- Local, eco-friendly materials
- Solar-ready design
- Lower running costs
One accountable team, from design to delivery
Most projects lose time and quality in the gaps between separate parties. We close those gaps by keeping everything in one team.
Many parties
Separate architect, designer and builder. Instructions get lost between them, and nobody owns the final result.
One accountable team
You speak to one team that carries a single design intent from the first sketch to the handover keys.
Thirteen design guides and counting
Free, practical articles on interior design, architecture and project execution for homes and commercial spaces in Kerala.
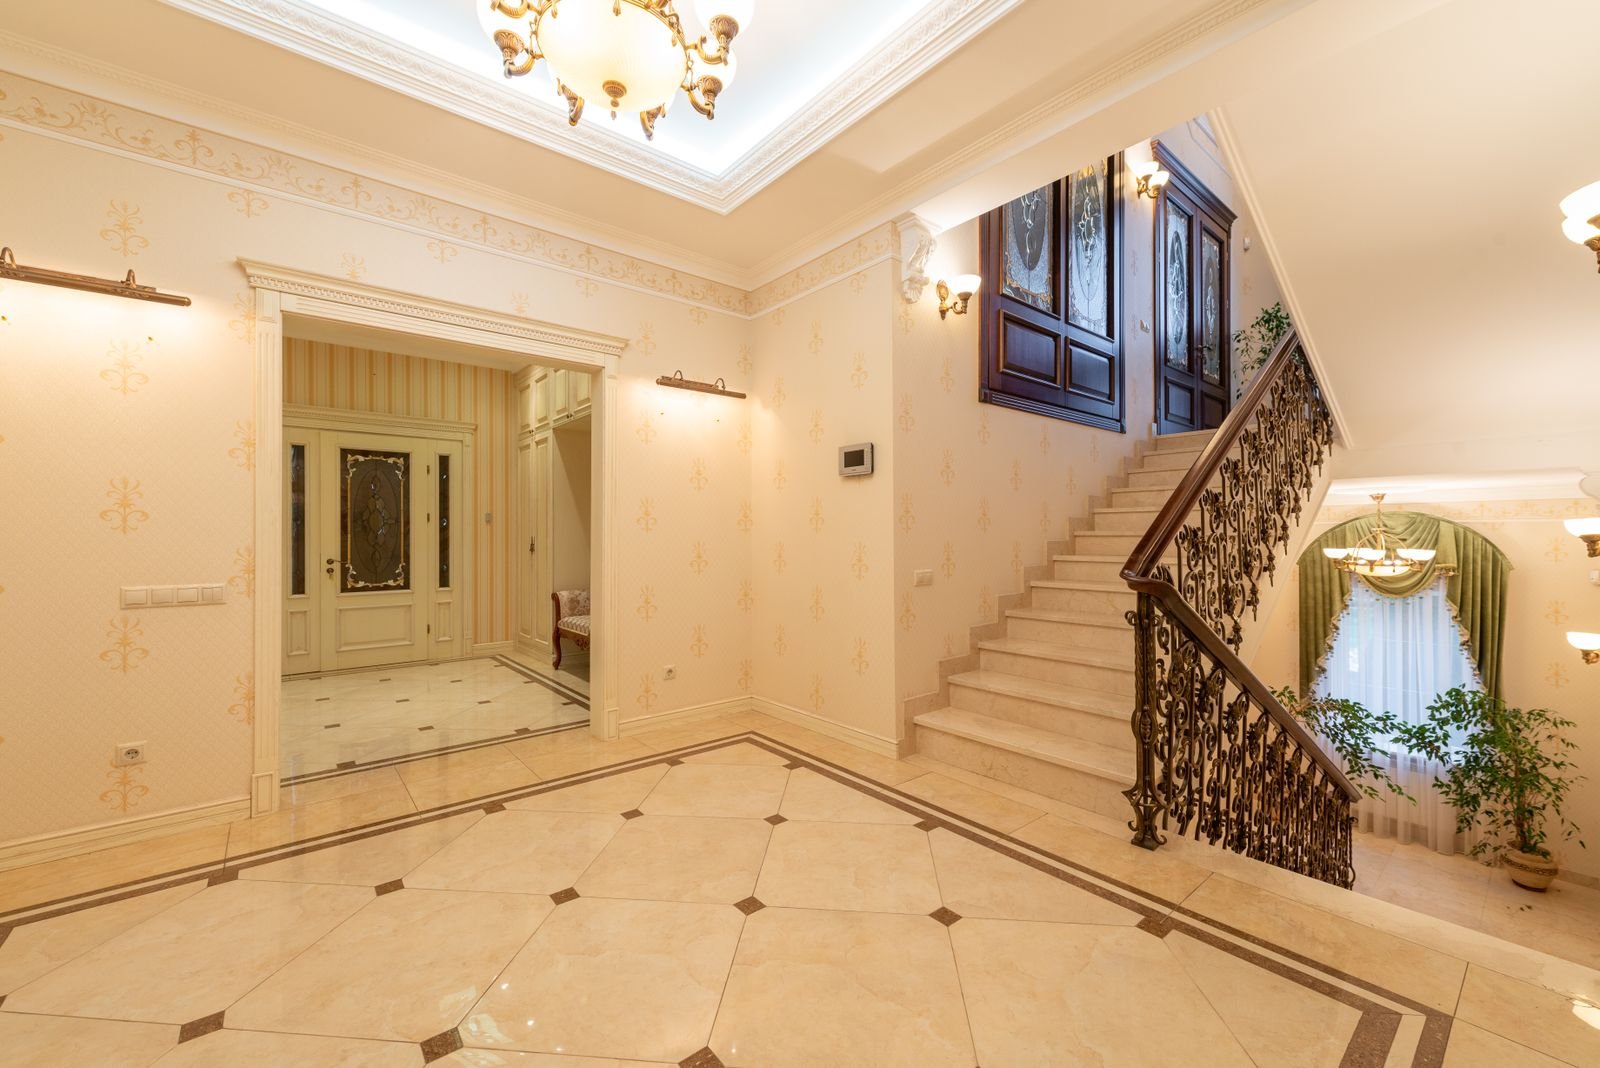
Renovate or rebuild? How to decide for an old Kerala house
A practical way to decide whether to renovate or rebuild an older Kerala home, weighing structure, cost, comfort and sentiment.
Read article →How to choose an architect in Kozhikode: 12 questions to ask
Twelve useful questions to ask any architect or design-build studio in Kozhikode (Calicut) before you sign, so you choose with confidence.
Read article →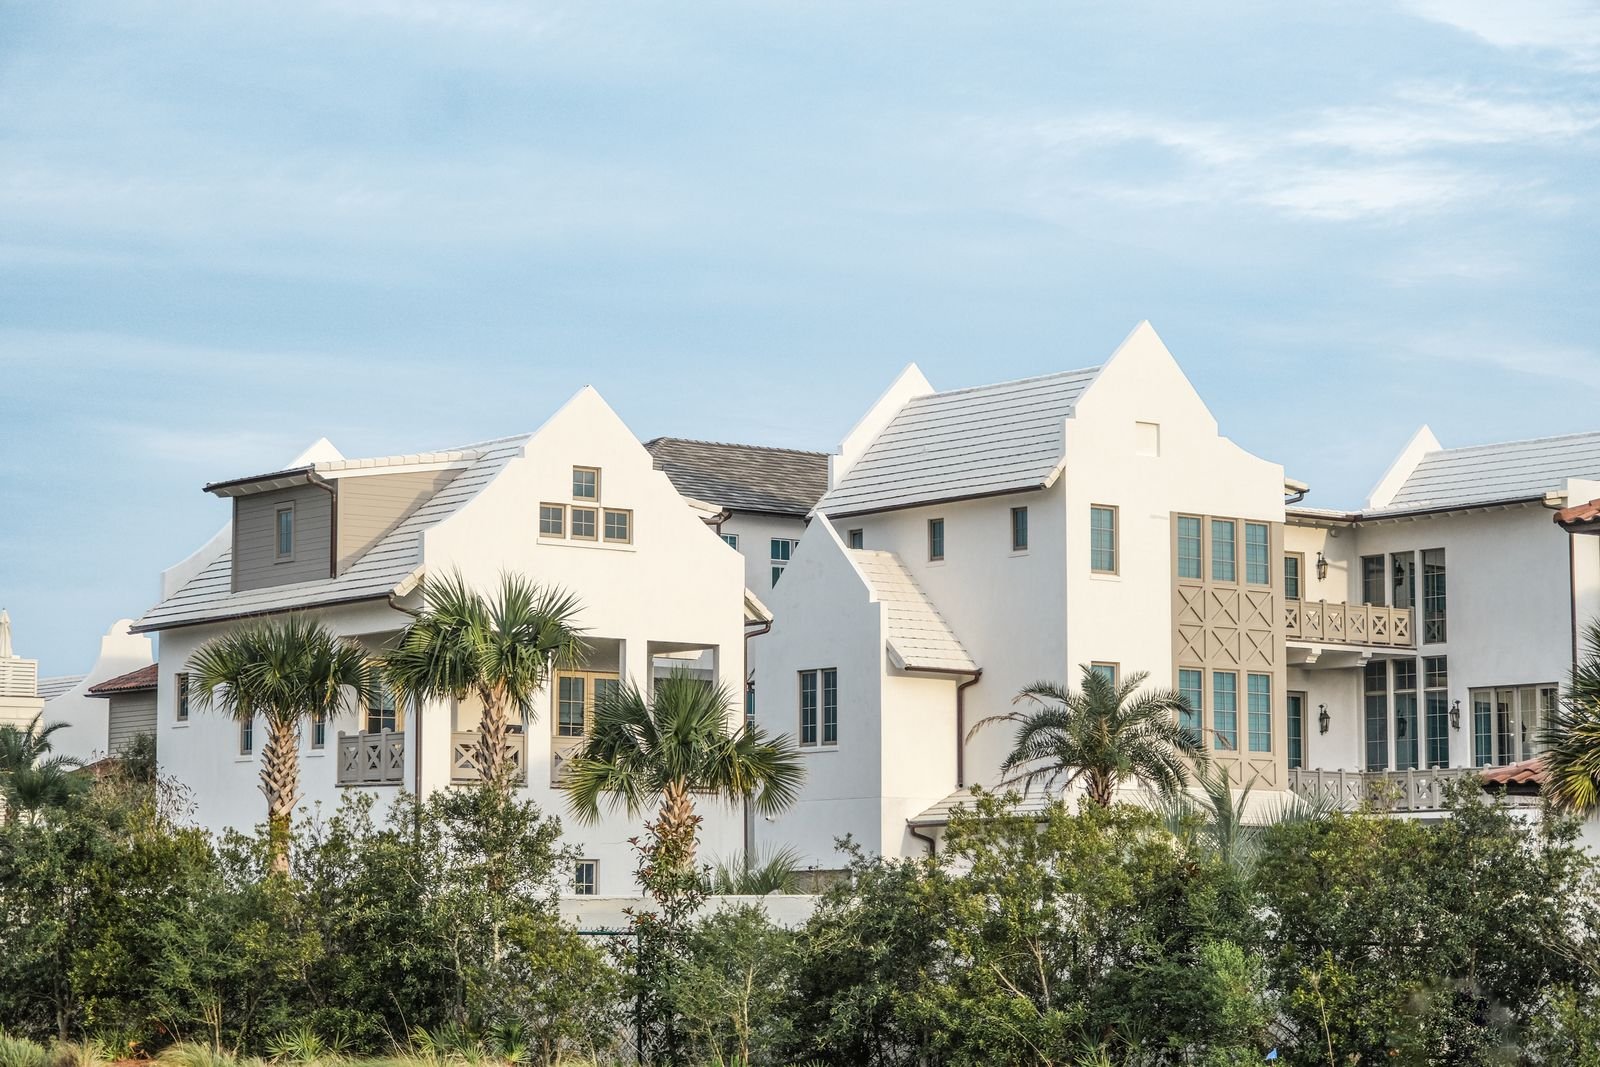
Small plot, big home: designing on a few cents in Kerala
Smart planning ideas for building a comfortable, light-filled home on a small plot in Kerala, from light-wells to built-in storage.
Read article →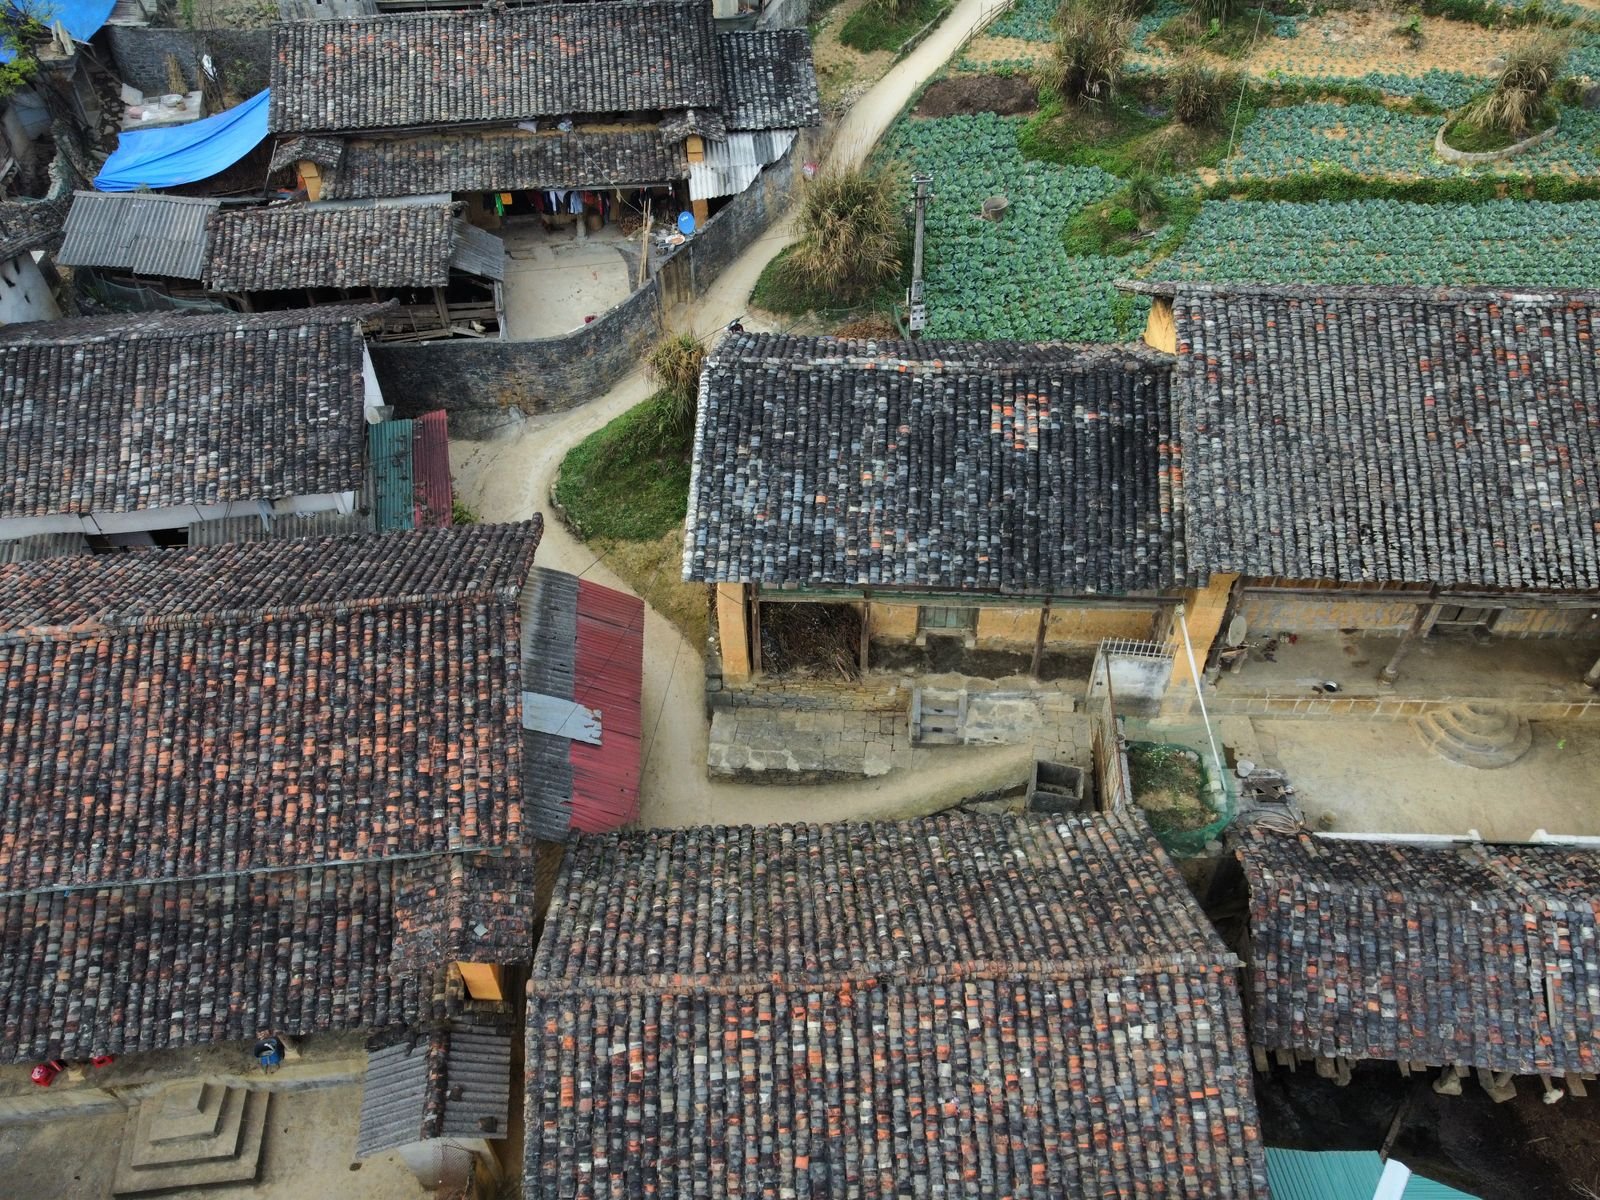
Building for the monsoon: materials and details that last in Kerala
Which materials, roof details and waterproofing choices hold up to Kerala's heavy monsoon and humidity, and which commonly fail.
Read article →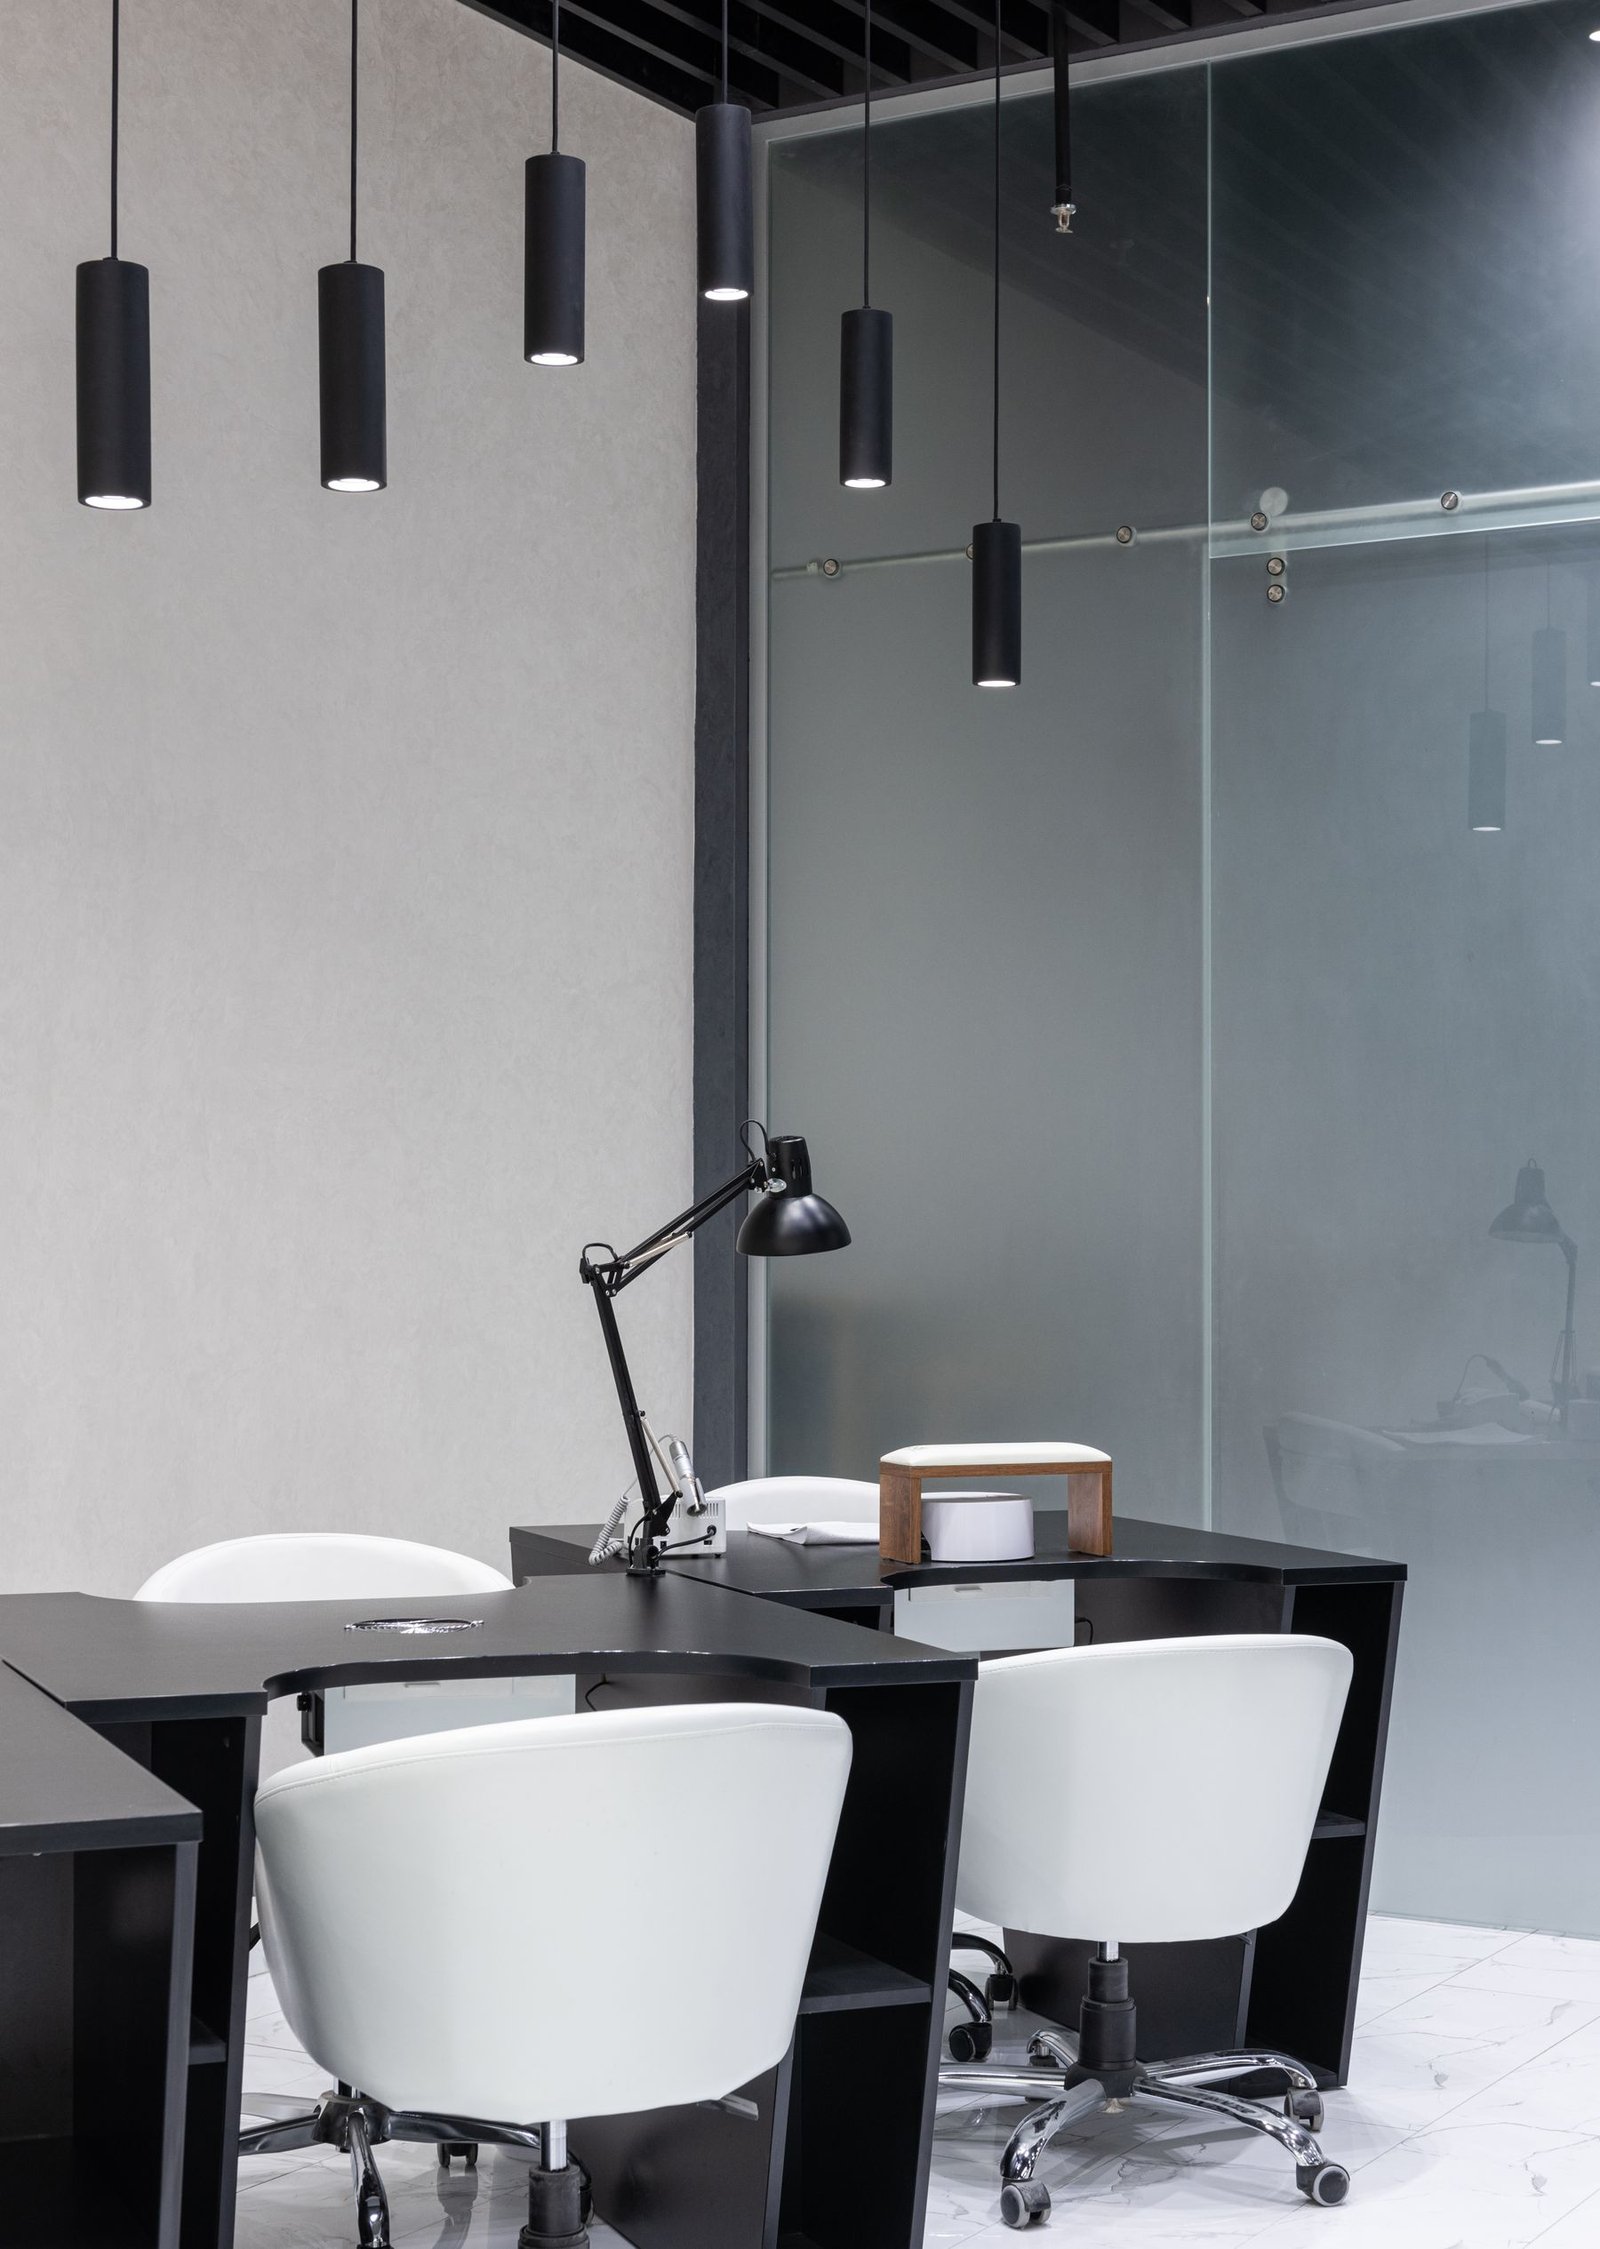
Commercial fit-out project execution: how to finish on time and on budget
How a commercial fit-out is planned and managed so shops, clinics, offices and restaurants open on schedule and within budget.
Read article →How we manage a residential construction project, from foundation to handover
A behind-the-scenes look at how a well-run home construction project moves from foundation to handover, with quality checks at every stage.
Read article →