
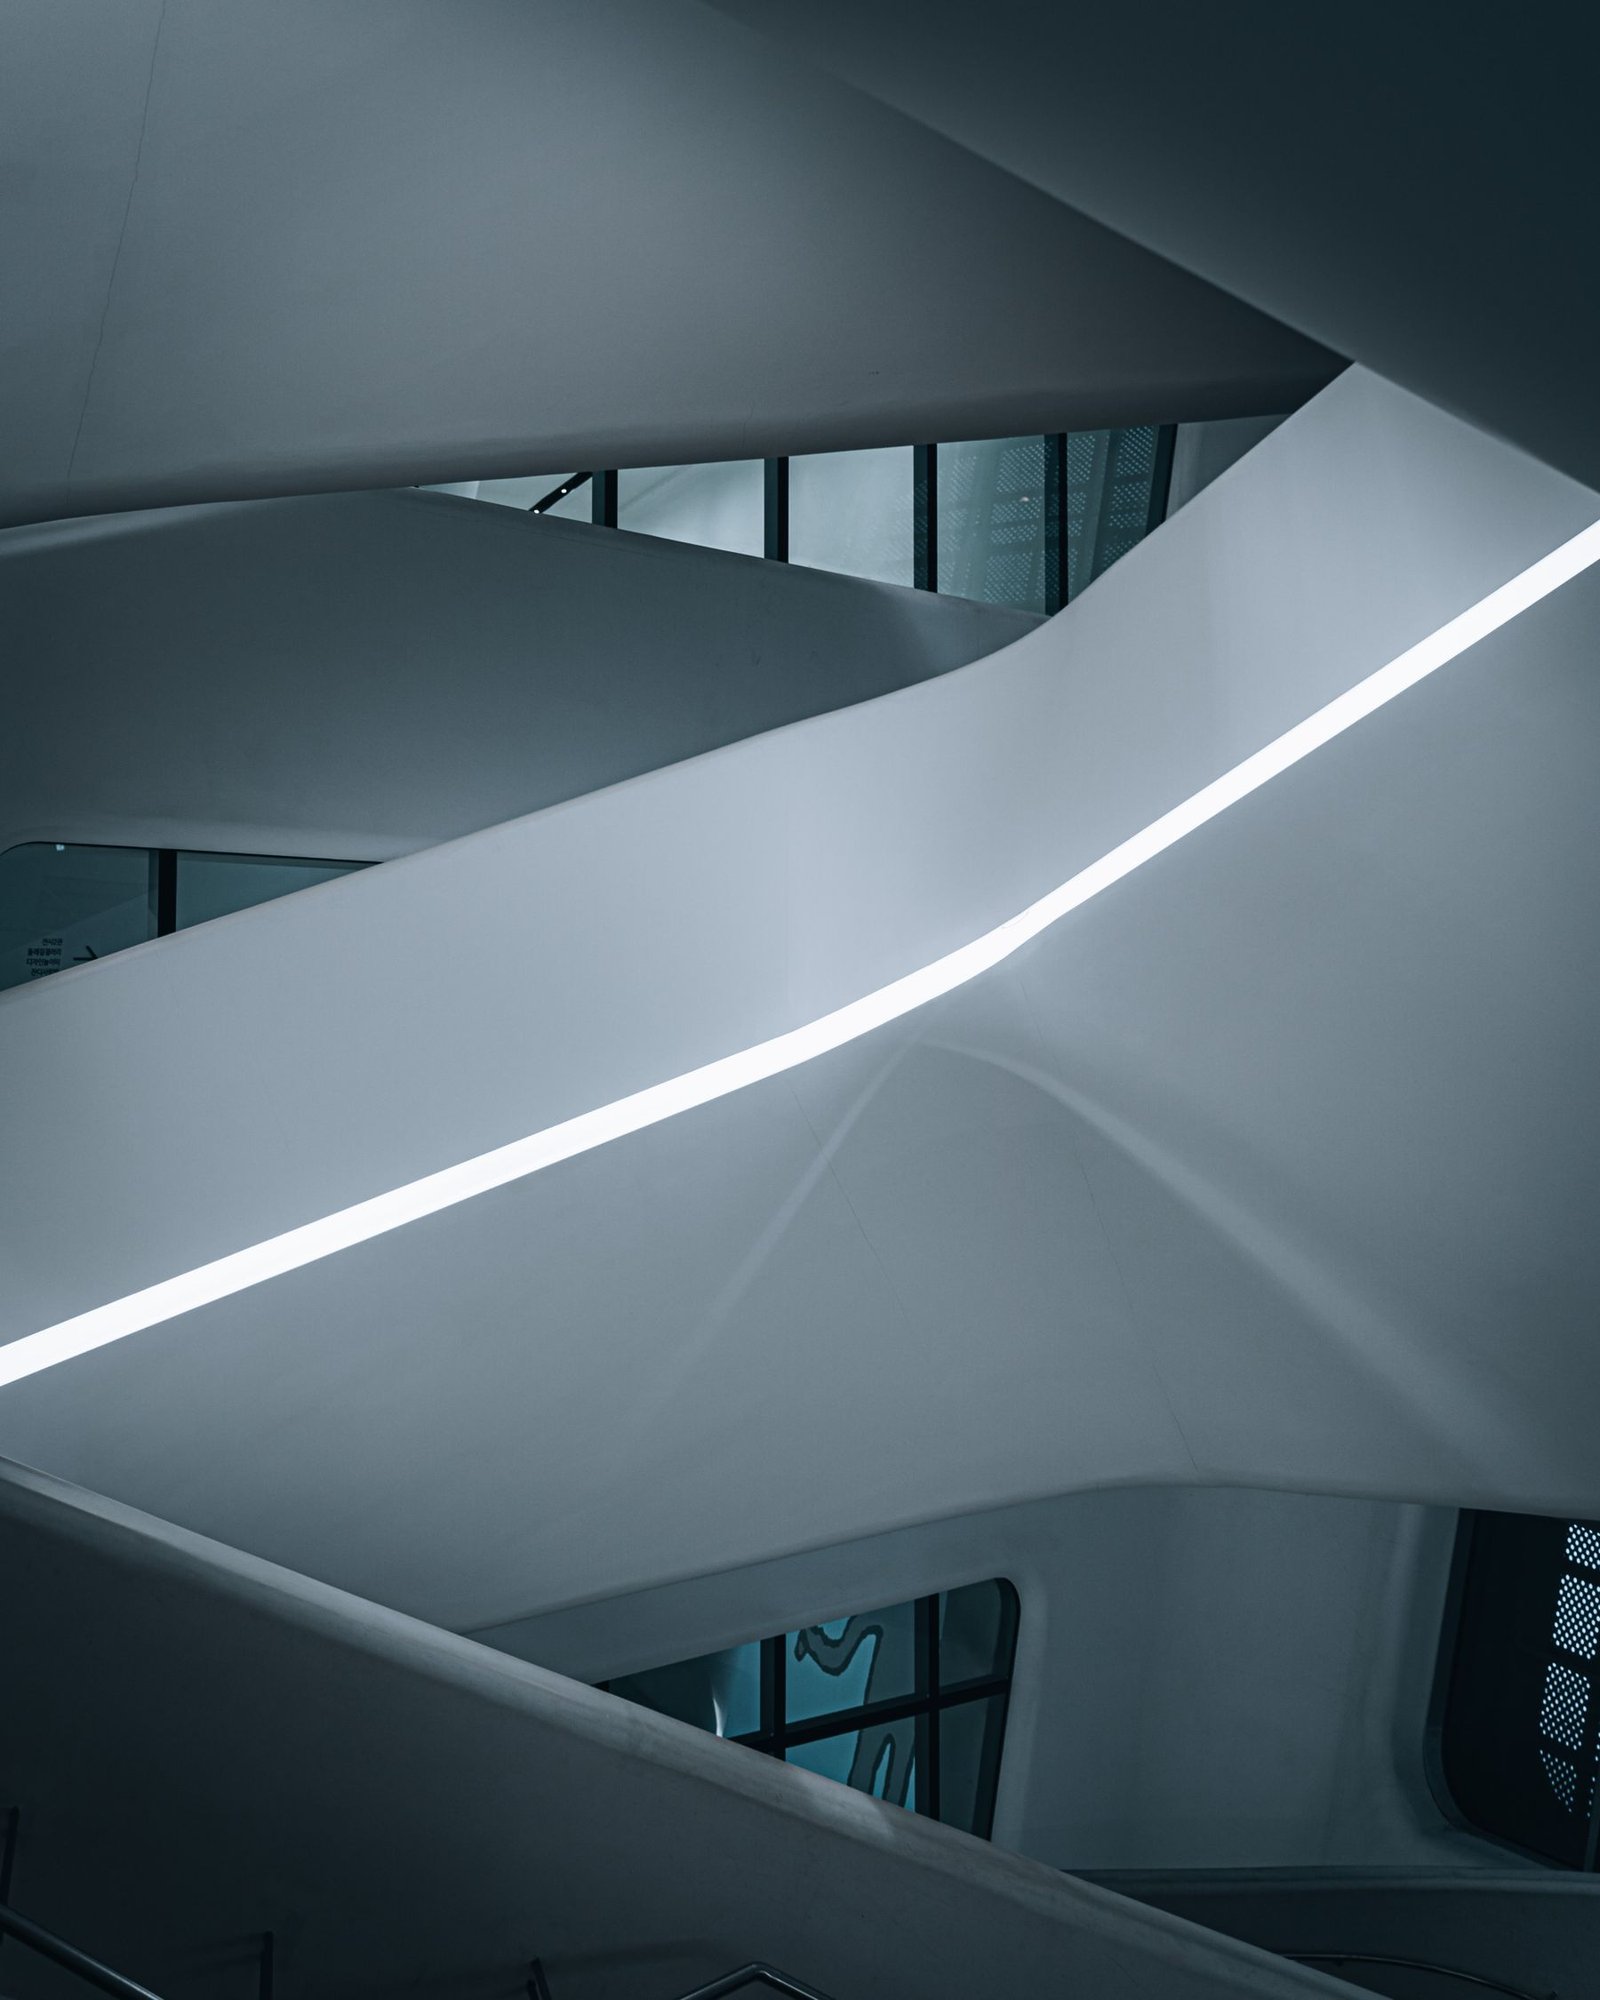
Design and build,
under one roof.
Like a Malabar tharavadu built around a courtyard, our practice is organised into four halls. Together they cover a project end to end — from the first sketch to the finished handover.
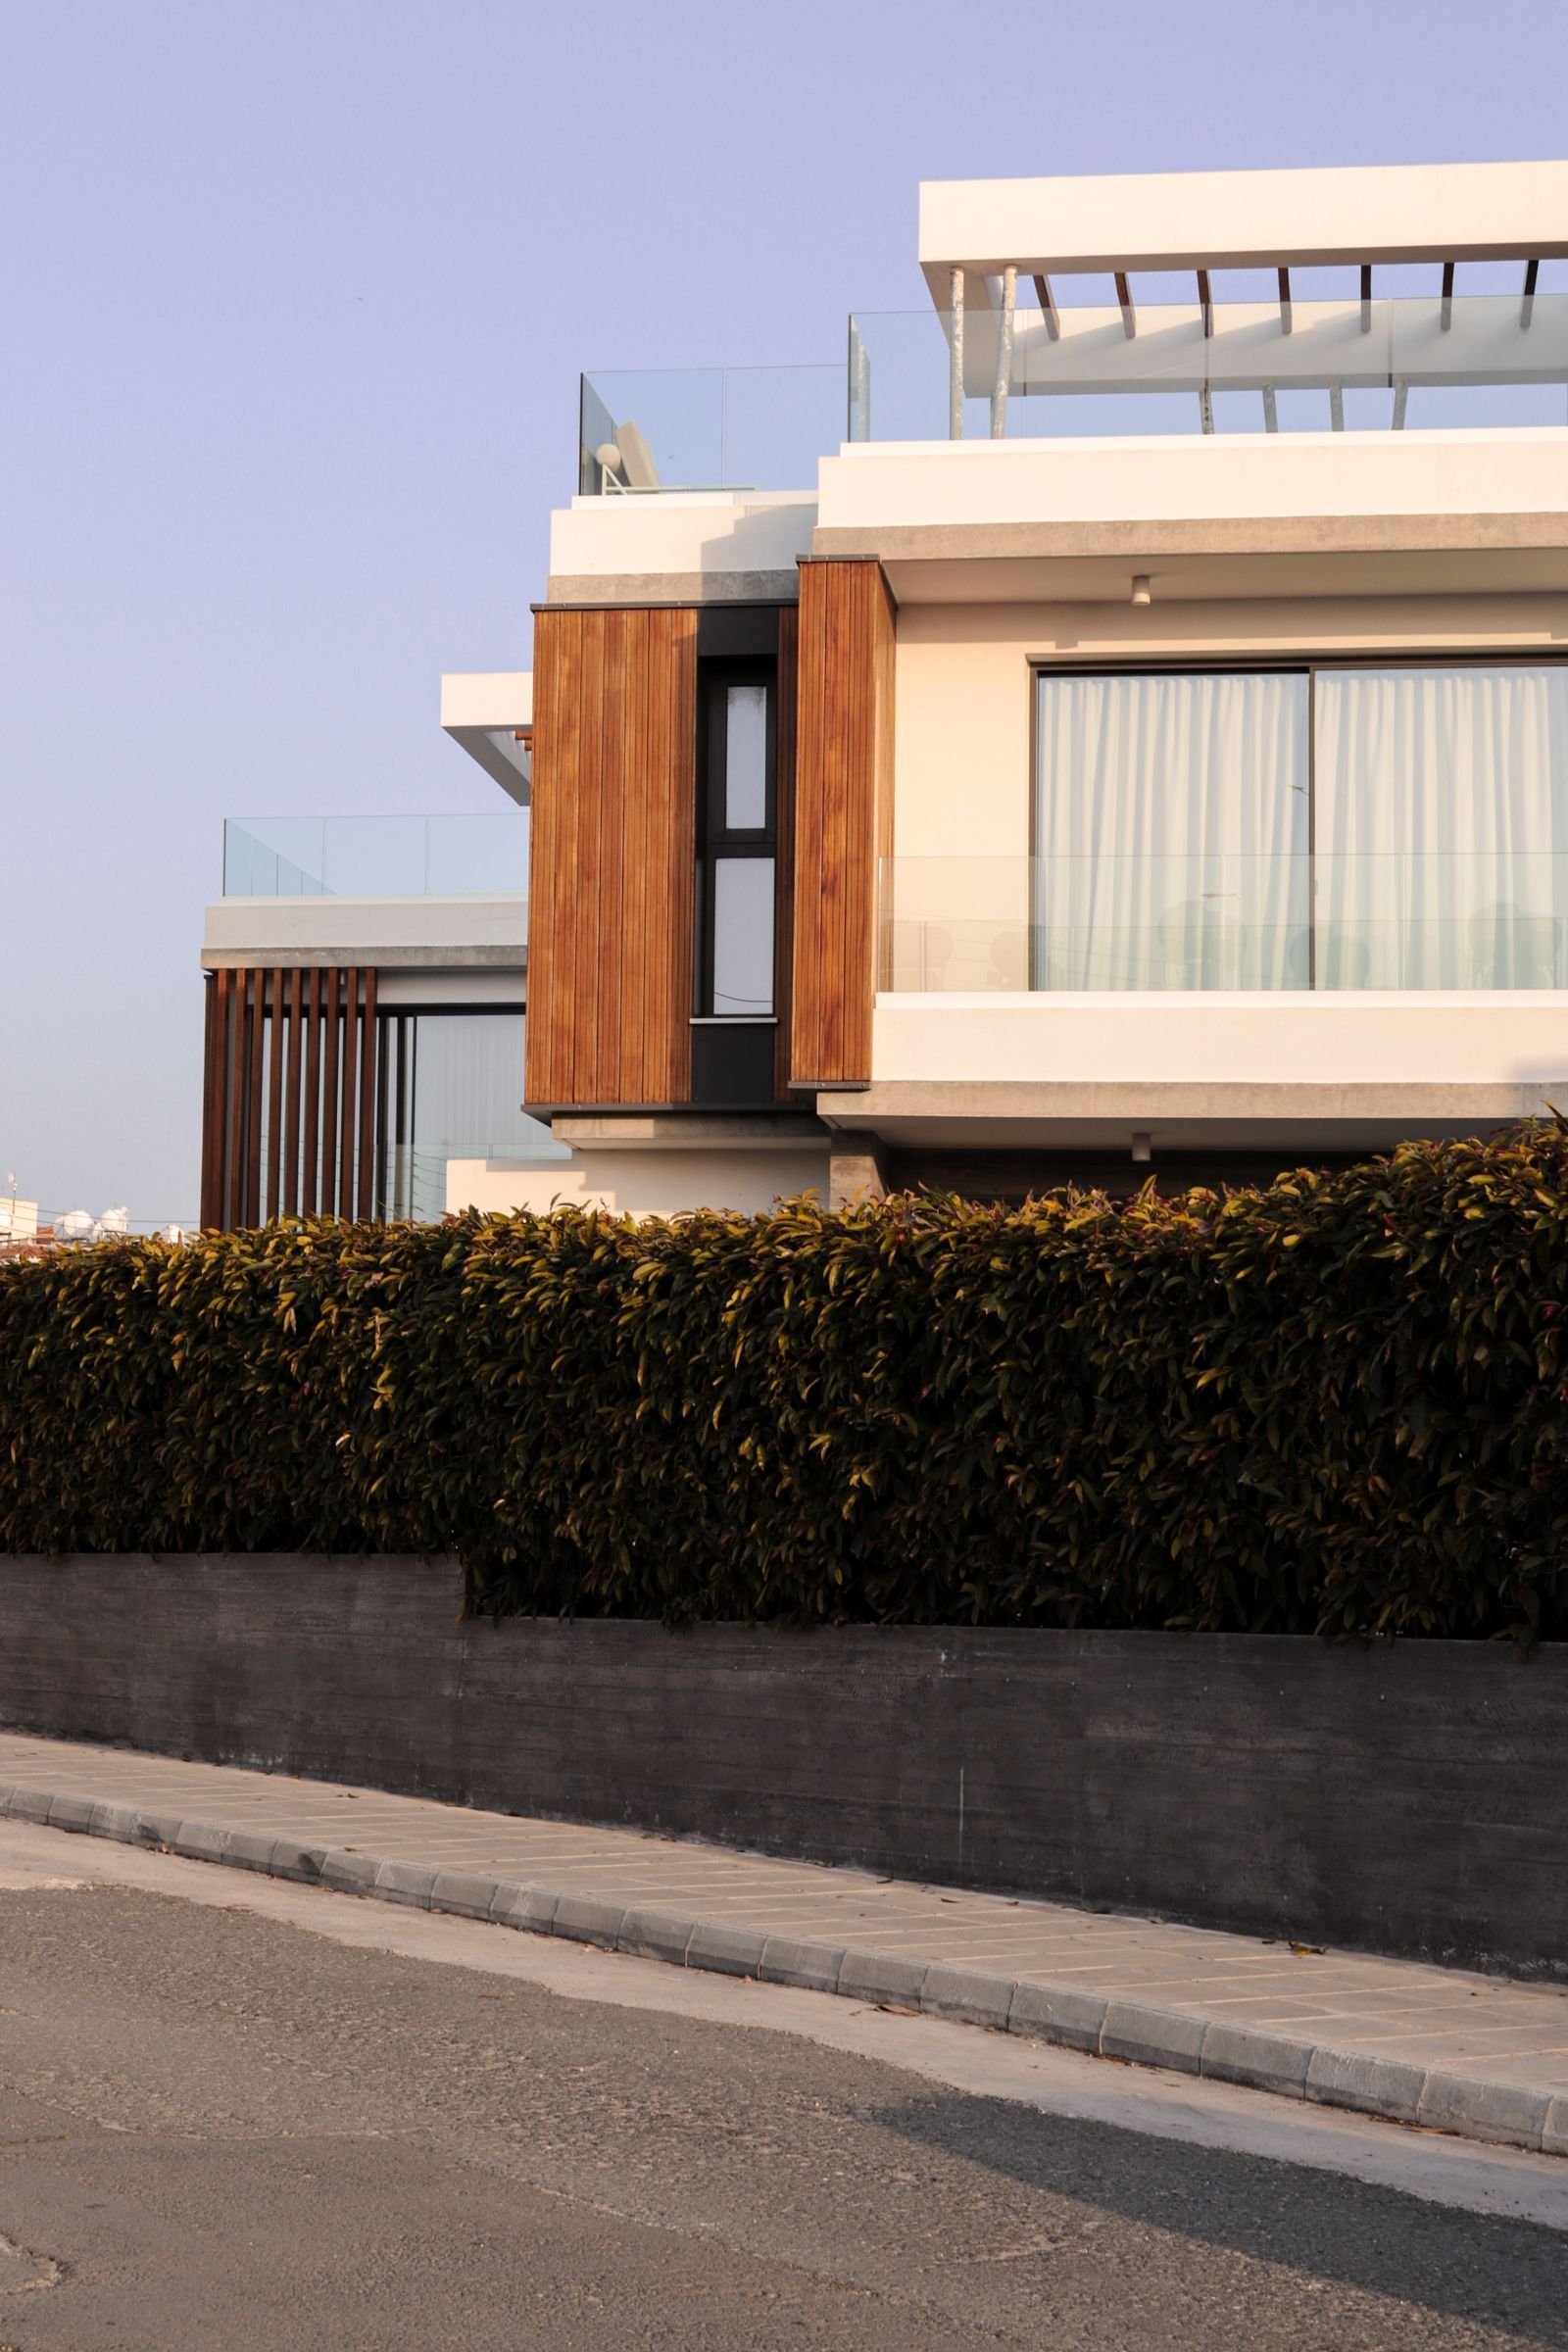
Residential
Homes and villas, contemporary and Kerala-traditional, designed around how a family actually lives.
- Independent homes and villas
- Contemporary and Kerala-traditional residences
- Apartments and multi-family housing
- Renovations and extensions
- Interiors and landscape
Commercial
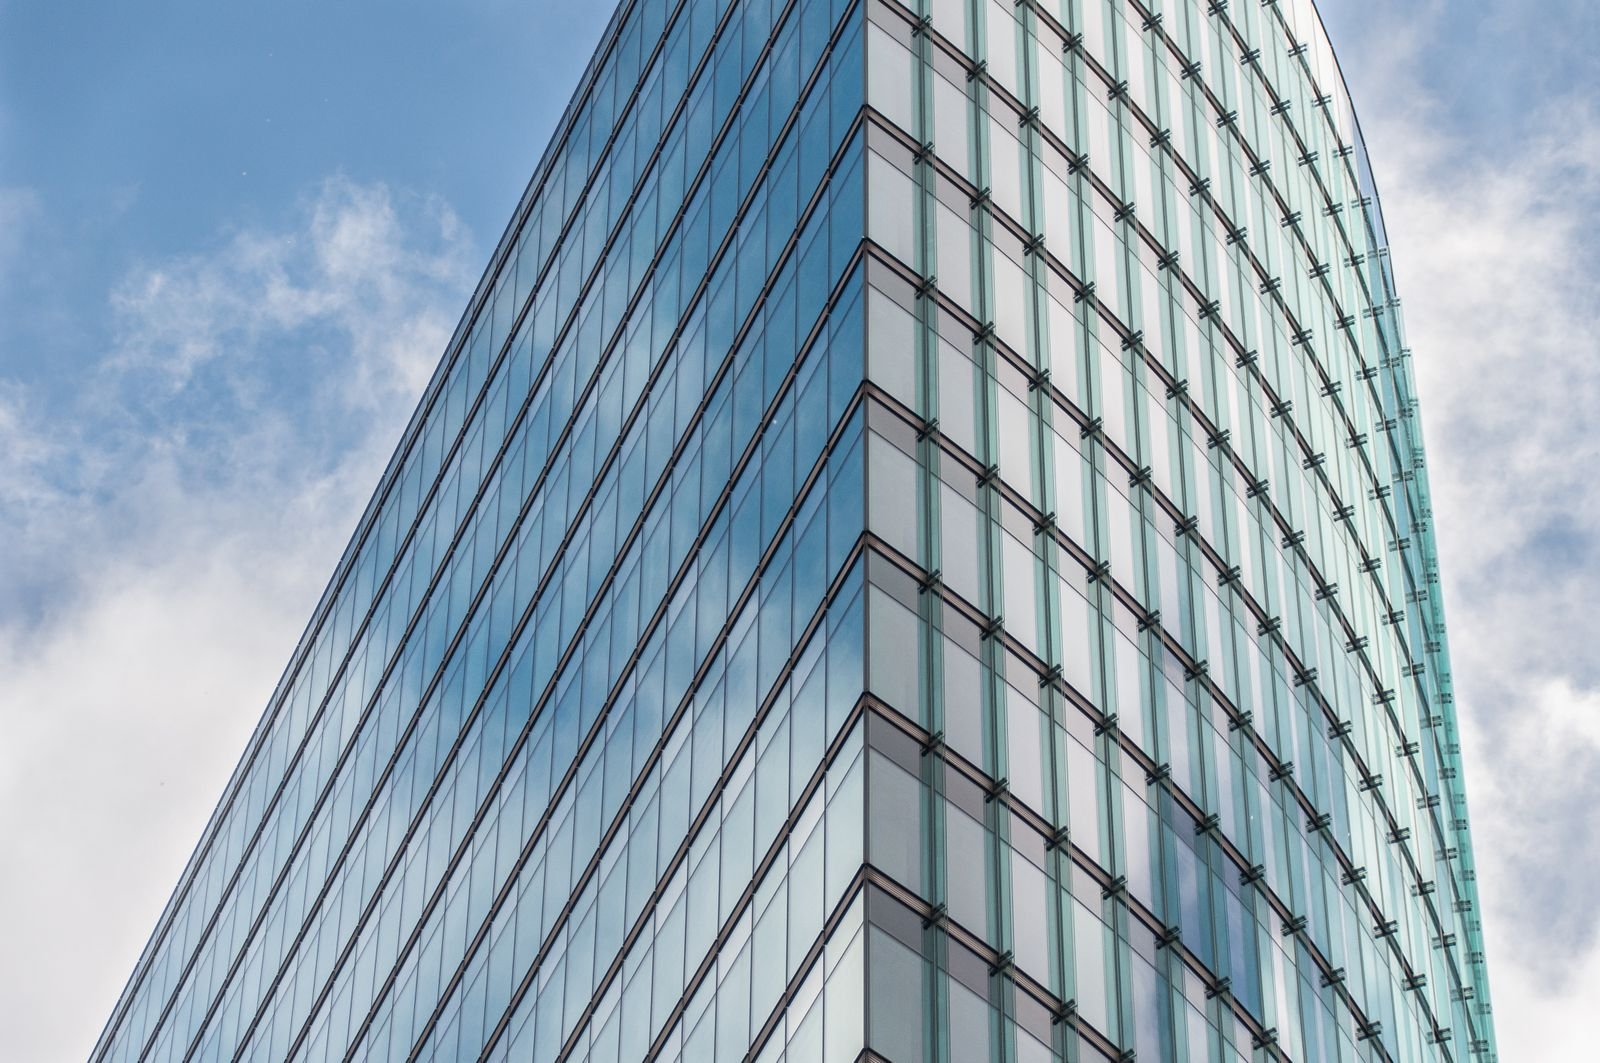
Offices, retail and hospitality spaces built to perform for a business, and welcome the people in it.
- Offices, retail and showrooms
- Restaurants, cafes and hospitality
- Clinics and institutions
- Commercial fit-outs
Interiors
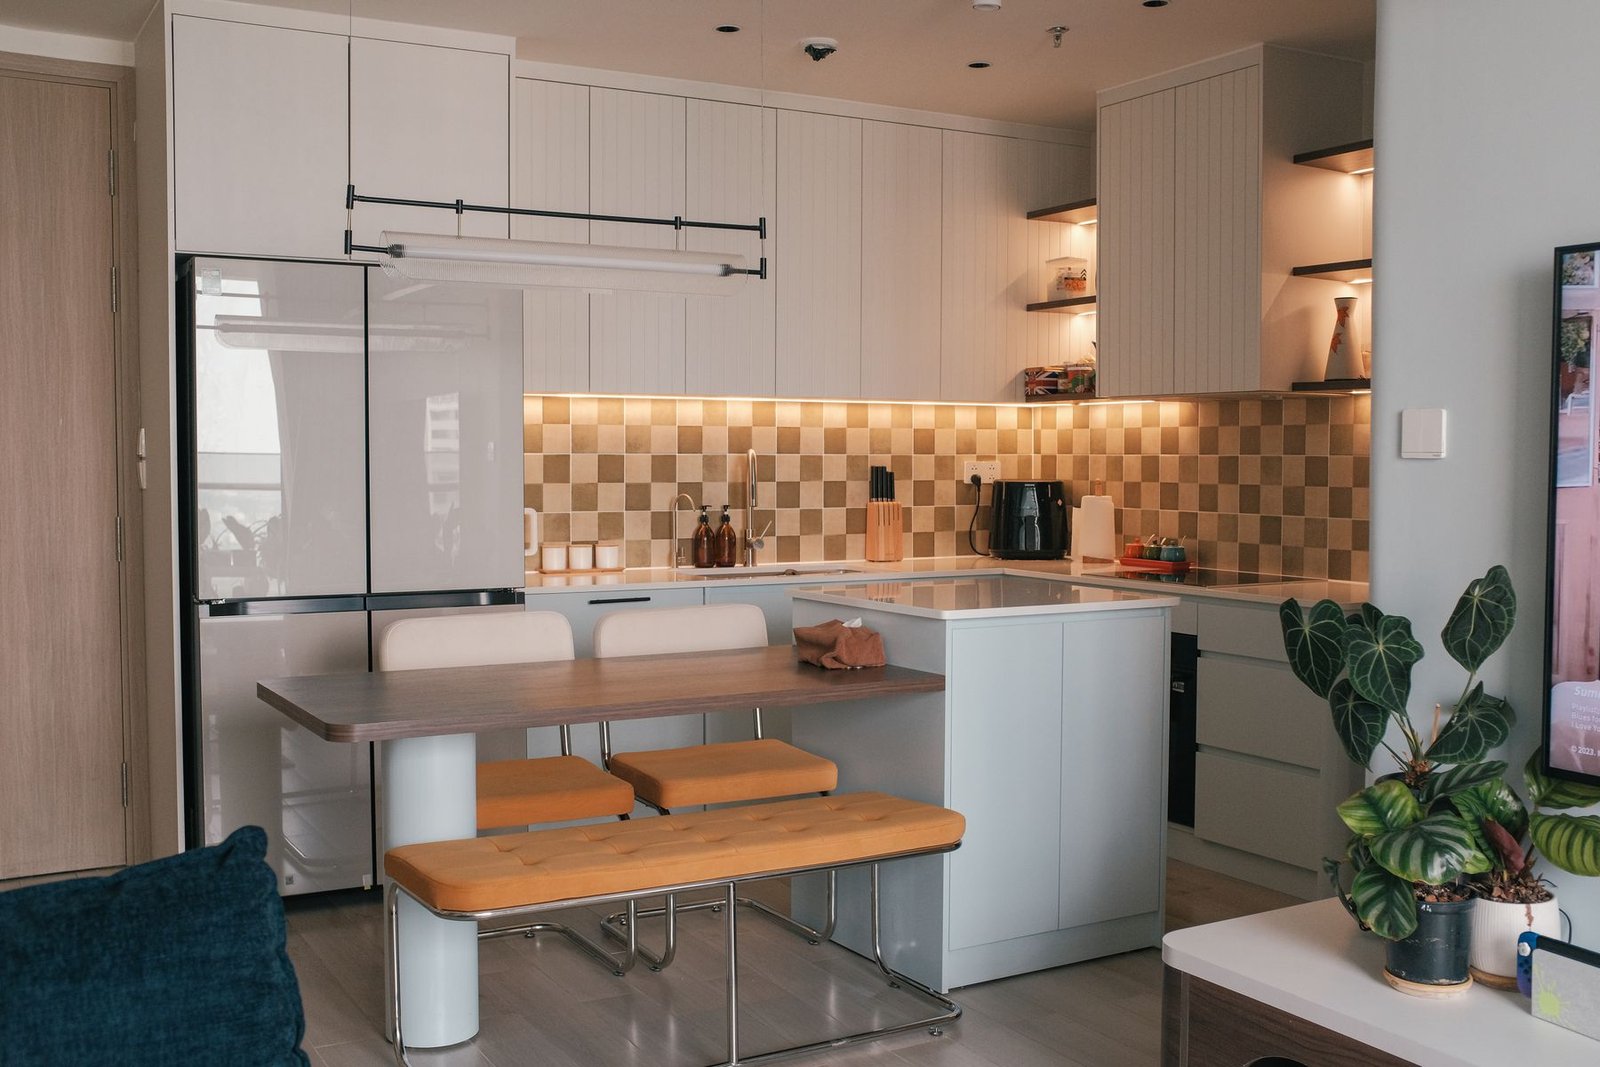
Spaces finished with the same care as the shell — materials, lighting and furniture chosen as one story.
- Residential interiors
- Commercial interiors & fit-outs
- Furniture and lighting selection
- Materials and finishes palettes
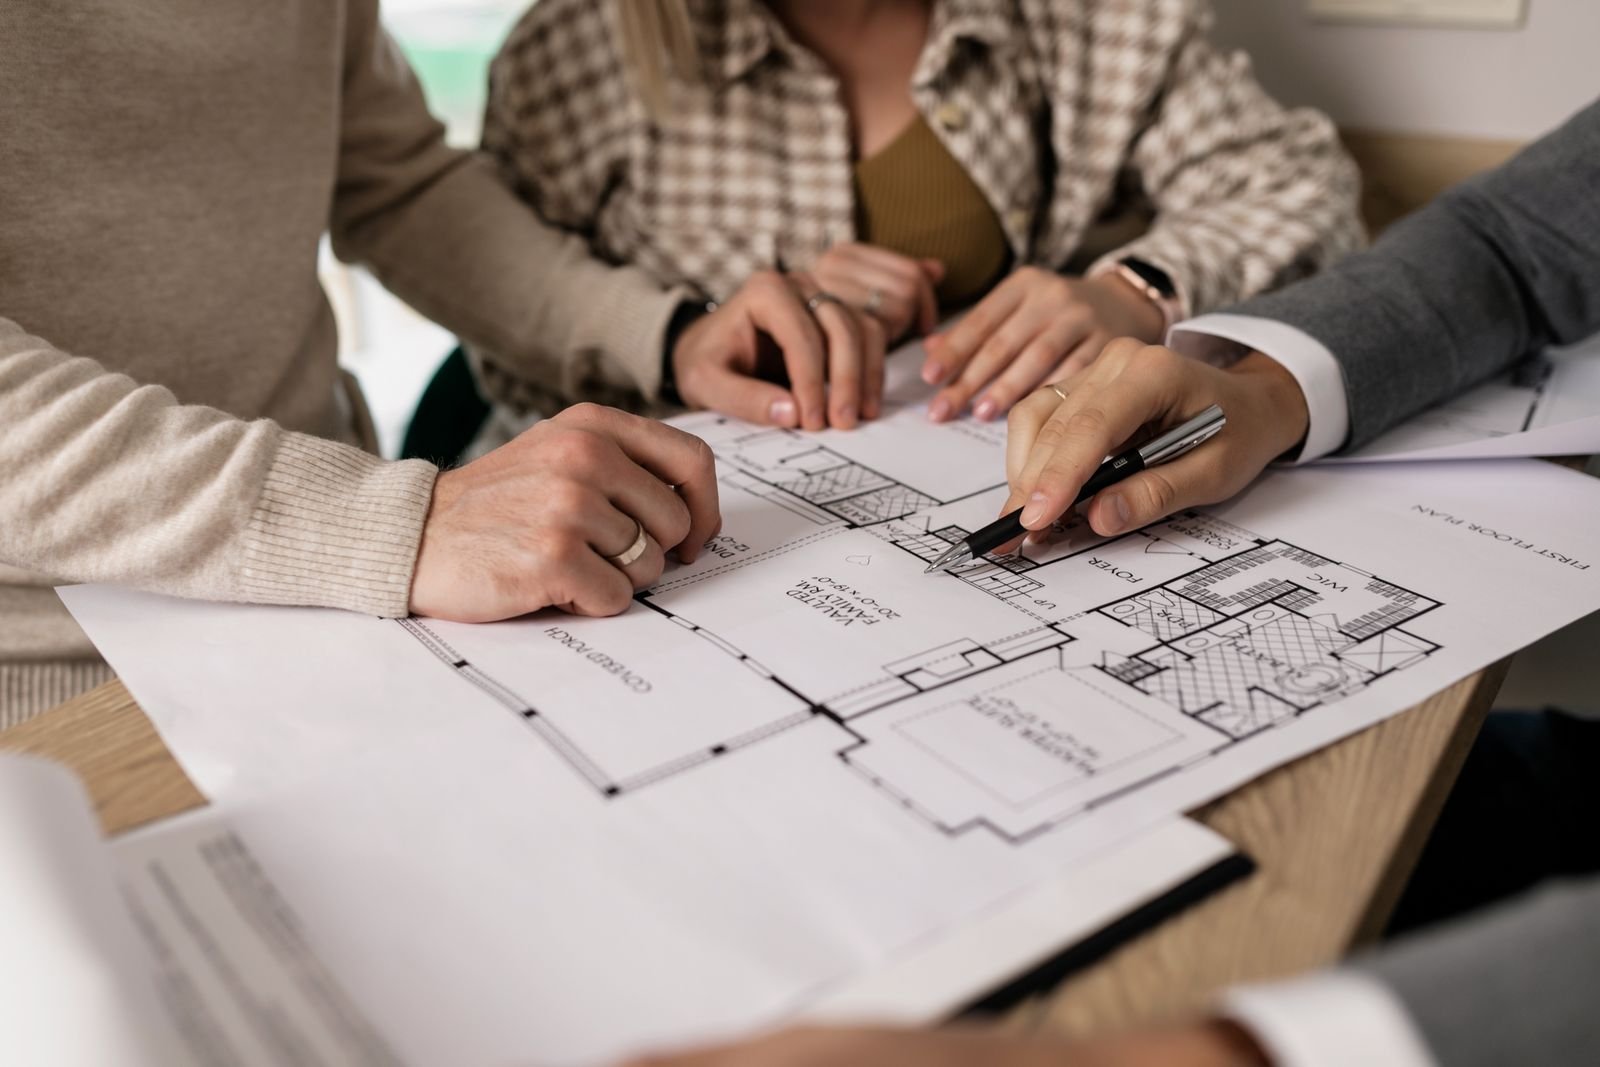
Execution
Design and build under one accountable team, so nothing is lost between the drawing and the site.
- Project execution on site
- Project management
- Contractor coordination
- Quality supervision
Six services, one accountable team
Architectural design
From first sketch to construction drawings, designed around how you'll actually live or work.
Interior design
Materials, lighting and furniture chosen as one story, finished with the same care as the shell.
Approvals support
We handle building permissions and local authority approvals, so the process stays out of your way.
Project execution
One accountable team carries the design through construction, on site, every step.
Project management
Budgets, timelines and contractors managed under one roof, so nothing falls through the cracks.
Sustainable design
Daylight, cross-ventilation and local materials, built in from the first sketch, not added on.