
Modular kitchen design for Kerala families: layout, materials and ventilation
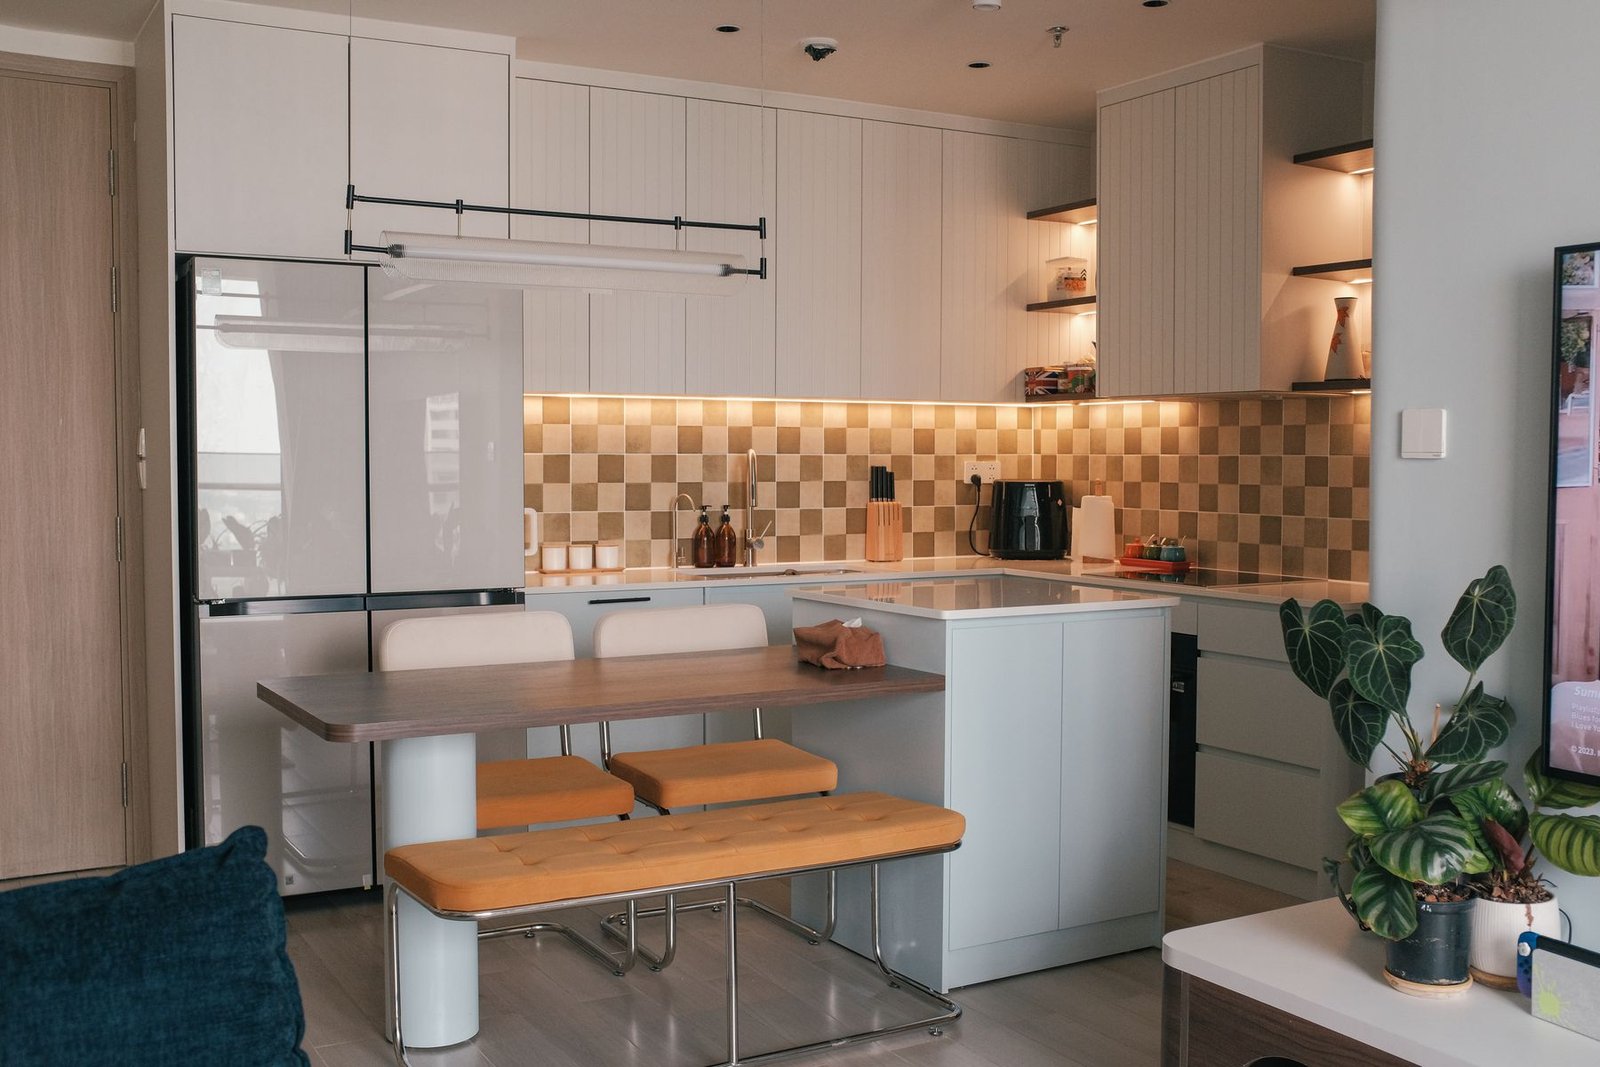
A Kerala kitchen works harder than most: steaming, frying, grinding and long cooking sessions in a humid climate. A good modular kitchen is designed around these realities.
- Plan around your cooking habits, not a catalogue layout
- Choose moisture-resistant carcass, edges and hardware
- Ventilation and a dedicated wet area matter as much as cabinets
Choose the right layout
L-shaped, U-shaped, parallel and island kitchens all work; the right one depends on your room size and how many people cook at once. Keep the sink, hob and refrigerator within an easy triangle and avoid placing the hob directly next to a doorway.
Consider a wet kitchen
Many Kerala homes benefit from a wet kitchen or service area for heavy cooking, leaving the main kitchen cleaner and quieter. It also protects expensive cabinetry from oil, steam and strong smells.
Materials that survive humidity
Moisture-resistant boards, sealed edges, stainless steel or quality hardware, and water-resistant countertops such as granite or engineered quartz last far longer in humid conditions. Avoid cheap laminates with unsealed edges near the sink.
Storage that fits how you cook
Deep drawers for vessels, tall units for grains and dry goods, pull-outs for spices and dedicated space for the pressure cooker, grinder and rice cooker make a kitchen calmer. Store daily items between knee and shoulder height.
Ventilation and lighting
A powerful chimney with ducting to the outside, an openable window that draws in fresh air, and bright, shadow-free task lighting over worktops make a kitchen comfortable and safe.
Plan services early
Plumbing, electrical points, gas lines and appliances such as the oven, dishwasher and refrigerator must be located before tiling. Deciding them late leads to cutting finished surfaces.
Want a kitchen designed around the way your family cooks? Book a consultation with our interior team.